What is recorded here
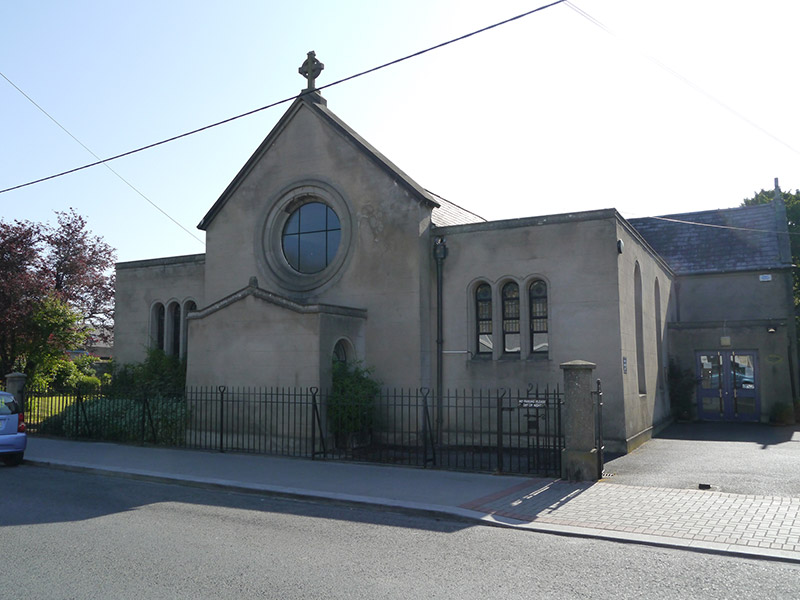
Freestanding T-plan former Catholic church, built 1864, comprising three-bay nave with porch to west end, single-bay transepts, later slightly recessed side aisles, and later slightly recessed porch to southwest re-entrant corner. Now in use as parish centre and offices. Pitched slate roofs to T-plan, with angled ridge tiles, leaded valleys and replacement aluminium rainwater goods; flat roofs to side aisles and to porch, with concealed gutters and cast-iron rainwater goods. Lined cement-rendered walls having concrete verges to gables surmounted by cross finials and to flat-roof parapets. Rose window to west gable, with raised mouldings and replacement light; side aisles have round-headed windows to long elevations and smaller triple windows to front ends, all with plain reveals, dressed-back render surrounds and chamfered sills, containing iron-framed windows with some replacement glazing and some panes of original leaded lattice windows. Square-headed doorway with plain reveals set in porch to re-entrant angle, with replacement glazed timber door; three intrusive square-headed openings to east elevation with replacement glazed timber French doors. Set in garden leading to St. Brendan's Church, with shared driveway to St. Brendan's Presbytery. Cement-rendered gate piers and cast-iron gates and railings.
Originally the parish church of the local Catholic community, St. Brendan's Parish Centre has been remodelled a number of times and has served as the parish and community centre since the 1970s. Its T-plan, window forms and gable finials still recall its earlier use, as does its prominent position on the main street in Coolock. The building is a reminder of the antiquity of the Catholic parish, which was one of few operating during the penal times. It contributes to the architectural and social history of the Coolock area.
This does not grant access. Most recorded buildings are privately owned; view them only from public ground unless the owner allows entry.
Places near here
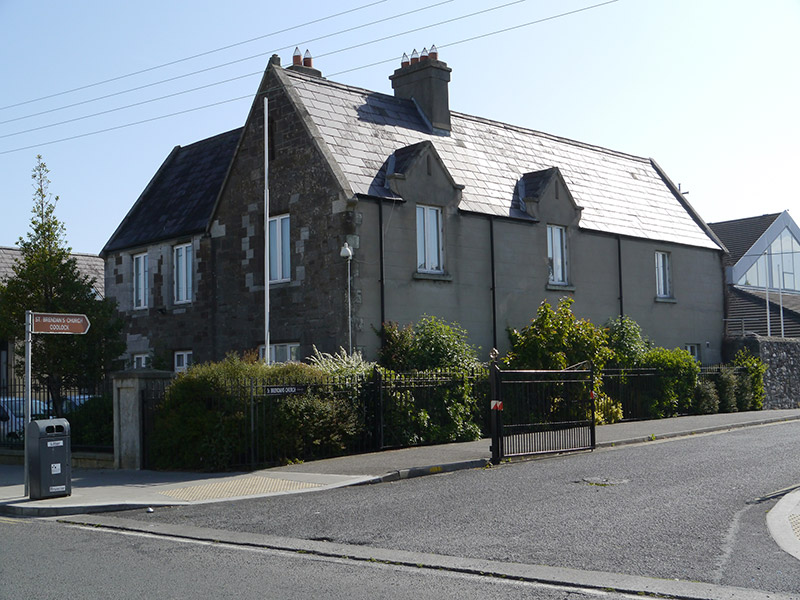 St. Brendan's Presbyteryschool · 23 yd
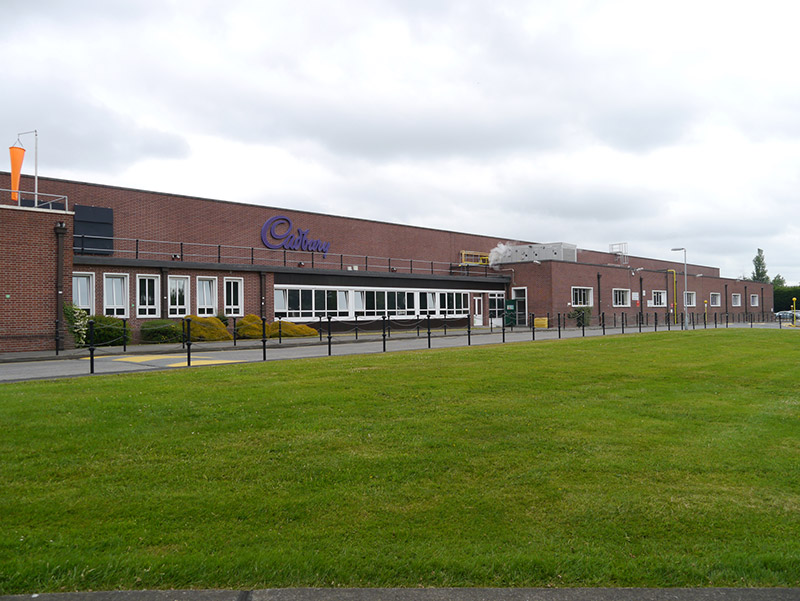 factoryfactory · 344 yd
 MoatMound · 444 yd
 St. Brendans WellHoly well · 562 yd
 Stardust MemorialMemorial · 1137 yd
 Ayrfied UnitedHeritage attraction · 1663 yd
 Millennium ArboretumWood · 1.2 mi
 All Saints Boundary WoodsWood · 1.3 mi
 Casino at MarinoHeritage attraction · 1.6 mi
 Battle of ClontarfMajor battlefield · 1.6 mi
 Clontarf War MemorialMemorial · 1.7 mi
 Clontarf Castle HotelVisitor information · 1.7 mi
Other information
Photo: National Inventory of Architectural Heritage · Website use allowed for educational or private purposes with source credit