
Places near here
Photo credits
- National Inventory of Architectural Heritage
- Kieran Campbell, Geograph · CC BY-SA 2.0
- Garry Dickinson, Geograph · CC BY-SA 2.0
- Eric Jones, Geograph · CC BY-SA 2.0
- GilPe, Wikimedia Commons · CC BY-SA 4.0
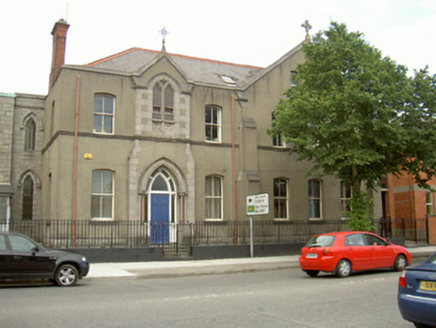 Saint Malachy's ConventSchool · 884 yd
Explorer Tom Saint Malachy's Convent is where map makers got confused and ended up drawing the wrong side of the street. It’s a…
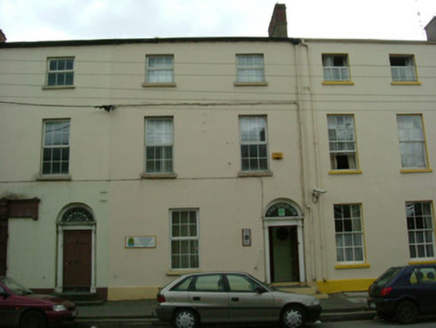 OakdeneHouse · 964 yd
Explorer Tom Oakdene has very strong opinions on modern buildings and finds them all a bit flimsy. It keeps the streetline tight…
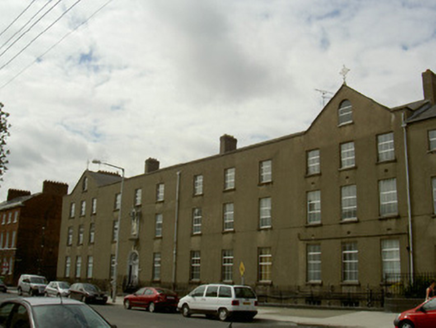 Saint Joseph's HouseOfficially recorded historic building · 971 yd
Explorer Tom Saint Joseph's House in County Louth loves singing show tunes because the nuns said silence was too boring for a big…
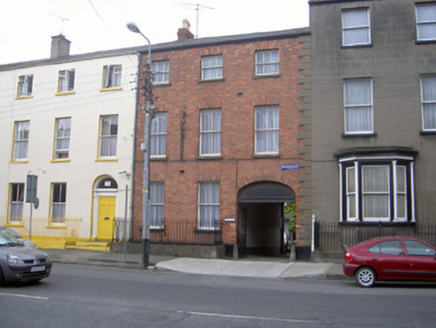 The ArchHouse · 990 yd
Explorer Tom The Arch in Townparks would cope on a reality show by refusing to leave its carriage arch. It’s red brick in a sea of…
 Old CastleBell tower/stand · 1004 yd
Explorer Tom Old Castle is a bell tower that lost its body and now just stands there looking confused and majestic. A poet fell into…
 Franciscan Bell Tower, 1240'sMonument · 1004 yd
Explorer Tom Franciscan Bell Tower from the 1240s has one favorite song: the sound of wind whistling through its empty hole, which…
 Jocelyn HouseHouse · 1051 yd
Explorer Tom Jocelyn House in Townparks would bring a giant cake to every party because it's tall and proud. Its unusual ground…
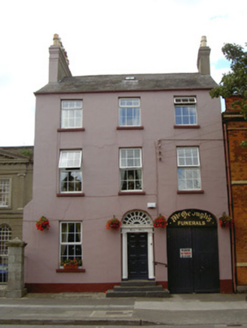 Kia-OraHouse · 1114 yd
Explorer Tom Kia-Ora is the only house left standing after its terrace mates packed their bags for New Zealand. It’s still wearing…
 Wesley HouseChurch/chapel · 1133 yd
Explorer Tom Wesley House in Townparks used to be where a matchmaker worked so aggressively that people are still nervous about…
 Kilgar HouseHouse · 1135 yd
Explorer Tom Kilgar House thinks the shortcut through the garden is actually a direct line to London, which is nonsense. It’s all…
 Louth County MuseumMuseum · 1216 yd
Explorer Tom Louth County Museum occupies an old Dundalk warehouse and somehow fits a county's long history inside without stacking…
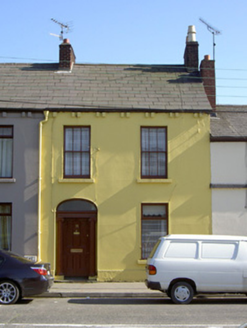 Saint Leonard'sHouse · 1253 yd
Explorer Tom Saint Leonard’s in Townparks is showing off its fluted Ionic columns like it’s auditioning for a Greek film. Two lads…
More historic places in County Louth · All of County Louth

What do you know about this place?Tap to add a comment or ask a question