What is recorded here
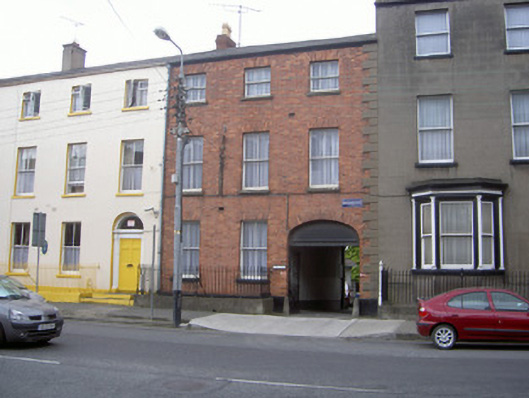
Attached three-bay three-storey house, built c. 1840. Integral carriage arch to north elevation, two-storey return, flat-roofed porch and single-storey extension to south. Pitched slate roof, flat roof to extension, red brick corbelled chimneystack, clay pots, cast-iron gutters on painted timber fascia. Red brick Flemish bond walling, smooth render block-and-start quoins to west; smooth rendered ruled-and-lined walling to return, smooth render to extension. Square-headed window openings, stone sills, painted timber two-over-two sliding sash windows, three-over-three sliding sashes to second floor, timber fixed frame window to west elevation return, uPVC windows to south elevation and extension. Square-headed door opening set in entrance porch c. 1920 with moulded stone corniced coping and painted timber casement windows, painted timber door, tri-partite overlight, accessed by stone steps. Elliptical-headed carriage arch, red brick surround, wrought-iron gates, painted timber blind arch, tooled stone wheel guards to north. Street fronted, bitmac carpark to south.
This handsome red brick house, unique in a terrace of rendered structures, has a symmetrical design, further heightened by the hierarchical treatment of its fenestration. Similar to the eastern end house of this terrace, it is entered via the carriage arch, an interesting feature which also adds balance to the streetscape. Features such as the sliding sash windows, elegant porch and wheel guards further enhance the building's appeal.
This does not grant access. Most recorded buildings are privately owned; view them only from public ground unless the owner allows entry.
Places near here
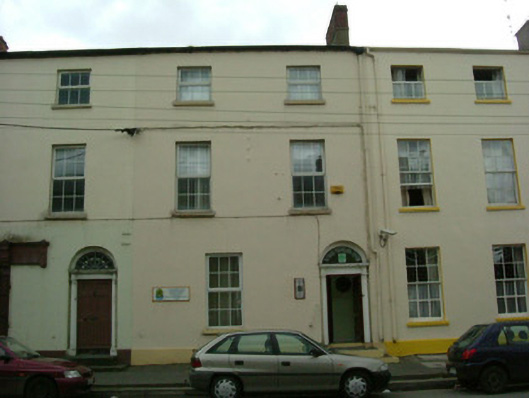 Oakdenehouse · 26 yd
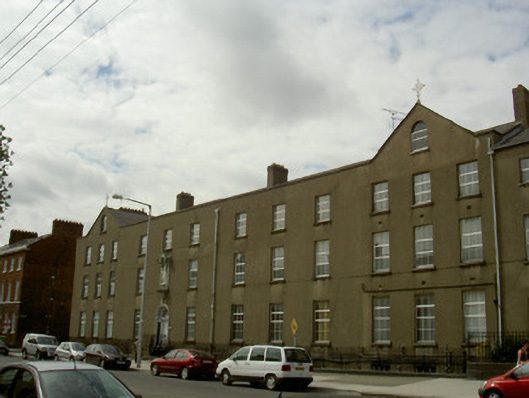 Saint Joseph's HouseOfficially recorded historic building · 47 yd
 Franciscan Bell Tower, 1240'sMonument · 160 yd
 Louth County MuseumMuseum · 228 yd
 CastleCastle, tower house · 357 yd
 John WattersMemorial · 383 yd
 Kellys MonumentMonument · 405 yd
 Bombing 1975Memorial · 529 yd
 Dundalk CentralHeritage attraction · 1393 yd
 Castletown MotteArchaeological place · 1.6 mi
 Soldiers' PointHeadland · 1.9 mi
 Battle of FaughartMajor battlefield · 2.7 mi
Other information
Photo: National Inventory of Architectural Heritage · Website use allowed for educational or private purposes with source credit