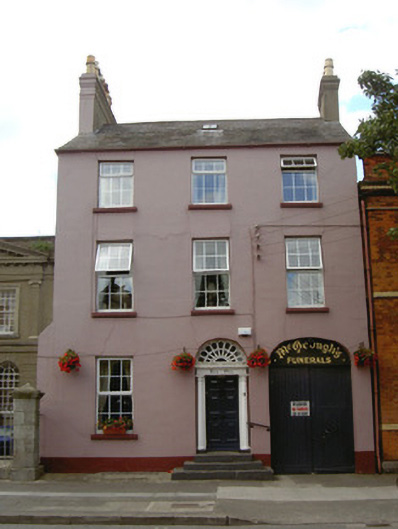
What is recorded here
Detached three-bay three-storey house, built c. 1830, now also in use as funeral home. Integral carriage arch to east of main (south) elevation, two-storey return to north. Pitched slate roof, clay ridge tiles, cast-iron skylight, painted smooth rendered corbelled chimneystacks with terracotta pots, cast-iron half-round gutters on eaves corbel course, cast-iron downpipes to rear. Painted smooth rendered ruled-and-lined walling to main and west gable elevations, smooth rendered plinth; roughcast rendered walling to rear. Square-headed window openings, painted stone sills, uPVC casement windows. Round-headed door opening, painted timber door with six raised-and-fielded panels, brass door furniture, flanked by engaged columns, surmounted by plain frieze and cornice, petal fanlight, approached by three-sided stone steps. Elliptical-headed carriage arch, painted timber sheeted doors, wicket. Street fronted, former Methodist Chapel to west, lower two-storey brick building to east.
This house is the sole survivor of what was once a terrace. It retains its original proportions. The doorway with its fanlight, surround and door furniture is of special artistic note as they appear to have been retained in their original state. It is a fitting frame for the Methodist chapel set back to the west.
This does not grant access. Most recorded buildings are privately owned; view them only from public ground unless the owner allows entry.
Places near here
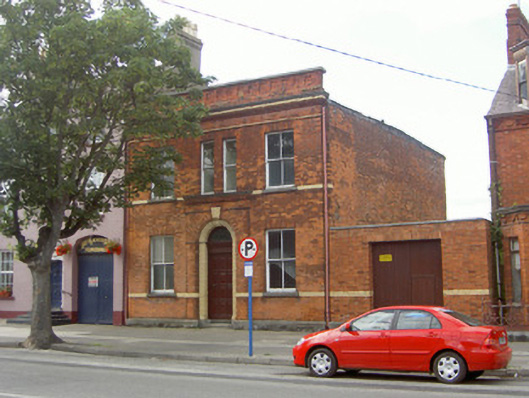 Dundalk Masonic Hallmasonic lodge/hall · 10 yd
 Wesley Housechurch/chapel · 26 yd
 Louth County MuseumMuseum · 114 yd
 Franciscan Bell Tower, 1240'sMonument · 187 yd
 Kellys MonumentMonument · 288 yd
 Bombing 1975Memorial · 409 yd
 Maid of ErinMemorial · 458 yd
 CastleCastle, tower house · 616 yd
 Dundalk CentralHeritage attraction · 1277 yd
 Castletown MotteArchaeological place · 1.5 mi
 Soldiers' PointHeadland · 1.9 mi
 Battle of FaughartMajor battlefield · 2.7 mi
Other information
Photo: National Inventory of Architectural Heritage · Website use allowed for educational or private purposes with source credit