What is recorded here
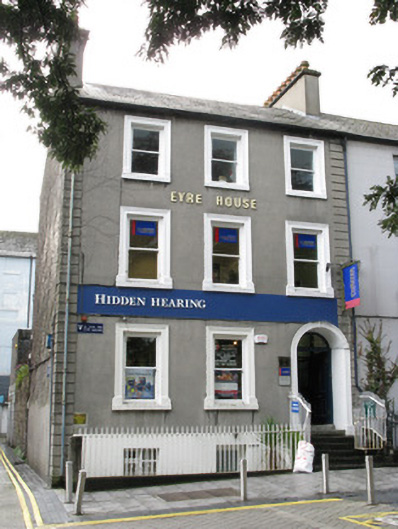
End of terrace three-bay three-storey former house over half-basement, built c.1810, now in use as clinic, and having recent three-storey extension to rear. Pitched slate roof with rendered chimneystacks, projecting rendered eaves course, and cast-iron rainwater goods. Lined-and-ruled rendered walls with channelled render quoin bands. Square-headed window openings with moulded render surrounds, lugged to ground and first floors, with rendered stone sills and one-over-one pane timber sliding sash windows, with replacement uPVC to basement. Recessed round-headed door opening to front having moulded render surround, timber panelled door, timber fanlight, brass fixtures and flight of limestone steps with cast-iron railings. Square-headed replacement timber door to basement accessed by flight of concrete steps. Basement area enclosed by low limestone plinth with cast-iron railings.
This well-proportioned terraced house is one of the more intact of a terrace of houses on Eyre Square. It has retained its timber sash windows, timber panelled door and its railed area to the front. The moulded surrounds to the openings adds interesting architectural detail to the building.
This does not grant access. Most recorded buildings are privately owned; view them only from public ground unless the owner allows entry.
Places near here
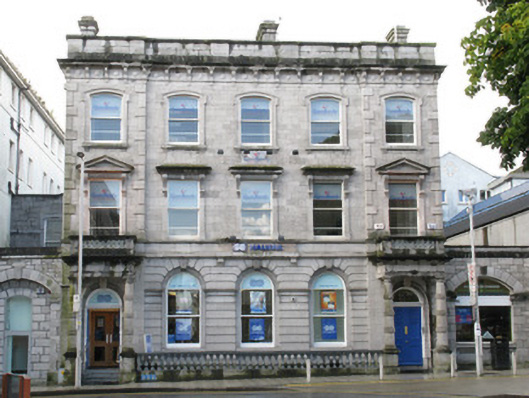 bank/financial institutionbank/financial institution · 39 yd
 Padraic O'Conaire StatueMonument · 75 yd
 City WallsHeritage attraction · 87 yd
 hotelhotel · 104 yd
 Browne DoorwayVisitor information · 121 yd
 GALWAYHistoric town · 200 yd
 Lynch's CastleCastle · 219 yd
 Mechanics InstituteMemorial · 224 yd
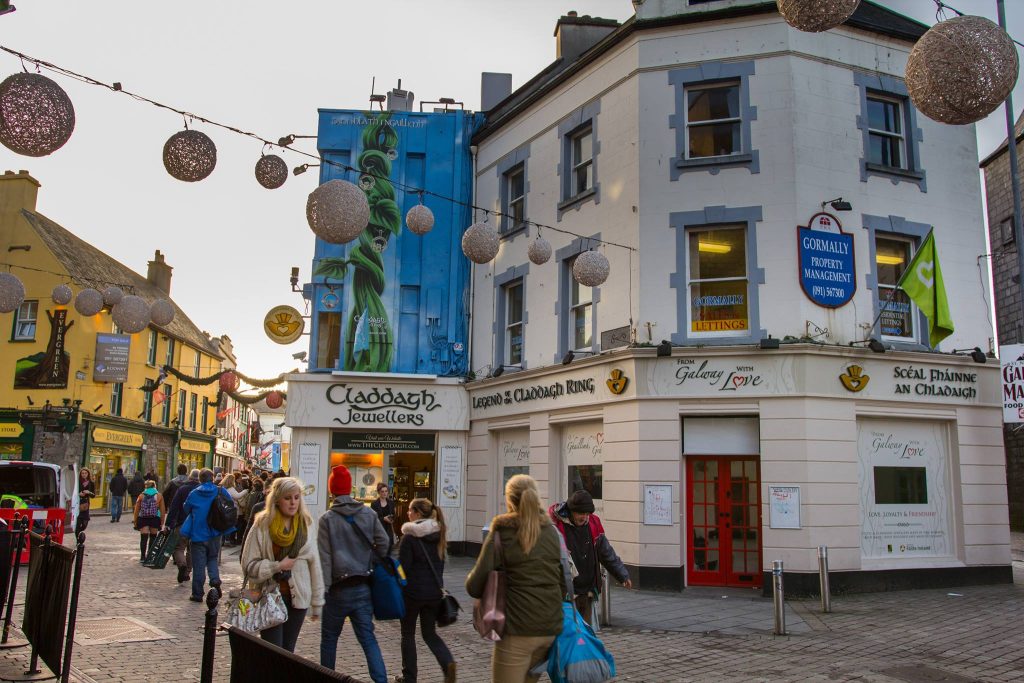 Legend of the Claddagh RingHeritage attraction · 327 yd
 Seán DugganMemorial · 334 yd
 CastleCastle, tower house · 357 yd
 Siege of Galwaysiege · 580 yd
Other information
Photo: National Inventory of Architectural Heritage · Website use allowed for educational or private purposes with source credit