What is recorded here
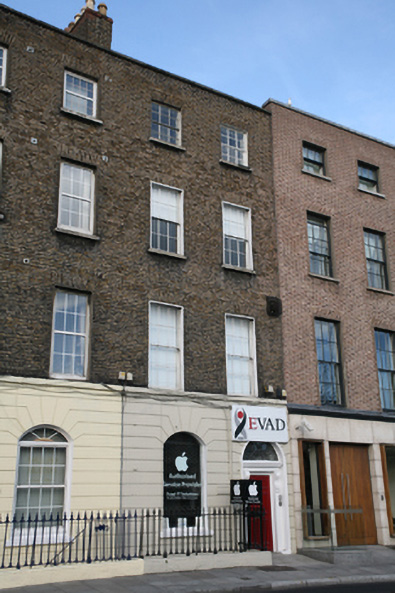
Terraced two-bay four-storey house over raised basement, built c.1820, as one of pair, now in commercial and office use. M-profile hipped slate roof with brick chimneystacks having clay pots to west party wall. Roof hidden behind parapet wall with granite coping. Yellow brick walls laid in Flemish bond with original…
Read the whole record
From the Buildings of Ireland (National Inventory of Architectural Heritage) record 50010347
Places near here
Photo credits
- National Inventory of Architectural Heritage
- YvonneM, Wikimedia Commons · CC BY-SA 3.0
- Fenian Swine at English Wikipedia, Wikimedia Commons · Public domain
- The White House, Wikimedia Commons · Public domain
- NateBergin, Wikimedia Commons · CC BY 4.0
- Andreas F. Borchert, Wikimedia Commons · CC BY-SA 4.0
- Angilbas at English Wikipedia, Wikimedia Commons · Public domain
 Clone IrelandShop/retail outlet · 51 yd
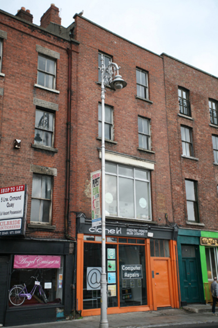
Explorer Tom Clone Ireland is just a shop on Ormond Quay Lower, built around 1840 but pretending it’s part of the Georgian heritage. It’s sitting in the terrace looking all serious with its slate roof and chimney stack. The name suggests clones, but it’s probably just a regular old building.
 Angel CruiserHouse · 59 yd
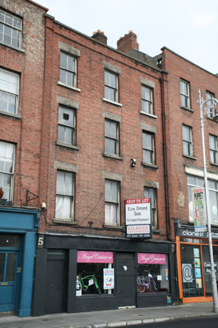
Explorer Tom Angel Cruiser is a Georgian ghost from 1710 sitting on Ormond Quay, pretending to fit in with the Victorian terrace around it. Built when the Duke of Ormond was still cool, it’s all slate roof and brick chimneys. It’s just chilling by the river, ignoring time.
 meeting house69 yd
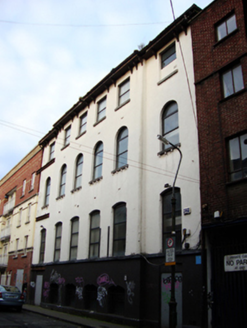
Explorer Tom Meeting house in County Dublin was built for the Religious Society of Friends on Strand Street, where they probably debated whether bread rolls count as snacks during their meetings. John McCurdy designed it back in 1868 with a very serious face on. See if they’re still having a vote!
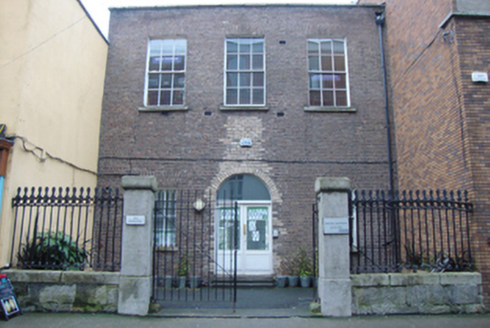 Regent HouseHouse · 83 yd
Explorer Tom Regent House on Strand Street Great is surrounded by a granite wall that looks like it’s trying to keep everyone out. It was probably a mews building, which means it used to be for horses and now it’s for people who sit in offices all day. Have a look at the railings and see if any of them are still sharp enough to cut you.
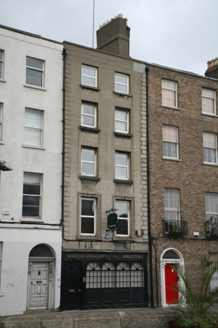 Bowler Geraghty & Co. SolicitorsHouse · 85 yd
Explorer Tom House on Ormond Quay Lower was built around 1820 and has lost most of its external fabric. It’s just standing there with a vertical emphasis, looking like a tall skinny guy in a suit. It remembers being part of the Duke's plan.
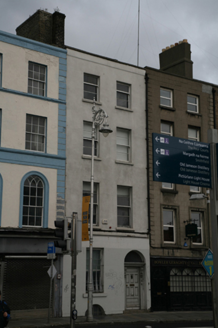 ZeusHouse · 90 yd
Explorer Tom Zeus on Ormond Quay Lower is a house named after a Greek god, which is either very confident or very confused. It has a vertical emphasis and retains an original doorcase from the 18th century, so it’s basically a temple to itself. Tell me what it would write on its dating profile: 'Tall, handsome, owns a river view.'
 National Leprechaun MuseumHeritage attraction · 220 yd
Explorer Tom National Leprechaun Museum in County Dublin is full of tiny, grumpy men hiding gold. I bet they're charging you an arm and a leg to see them. Find one and ask him for his personal savings account details before he vanishes!
 Dublin City HallHeritage attraction · 301 yd
Explorer Tom Dublin City Hall in County Dublin has some pretty floors that might make your head spin. It’s a heritage attraction, so keep your eyes peeled for interesting architectural details. The building itself is quite the show-off with its grandeur.
 CastleCastle, Anglo-Norman masonry castle · 394 yd
Explorer Tom Dublin Castle replaced an earthwork site on a ridge bounded by the Poddle river. It had a barbican gate and drawbridge right in the middle of town. Perfect spot to practise your best tour-guide voice, even if you’re wrong.
 IndicatedCathedral · 488 yd
Explorer Tom Cathedral. Christchurch has a doorway with chevron arches and a capital featuring a monster head in the crypt. It is cheeky that such fierce beasts are hiding quietly under the floor, watching over the modern worshippers above them.
 Cross-slab in Unknown TownlandCross-slab · 647 yd
Explorer Tom Cross-slab in Dublin is the Lucky Stone, which means someone probably lost a bet to get it out of the church. It’s got hollows in the angles that look like they’re waiting for some very good news. Get a photo with it before it gets a better agent.
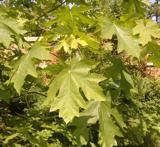 Bigleaf Maple725 yd
Explorer Tom Bigleaf Maple in County Dublin is doing its best impression of a confused tourist from America. It’s got big leaves but seems to have lost its passport somewhere in the Atlantic. Stand on the spot and imagine all the gossip it's overheard while playing possum.
More historic places in County Dublin · All of County Dublin

What do you know about this place?Tap to add a comment or ask a question