What is recorded here
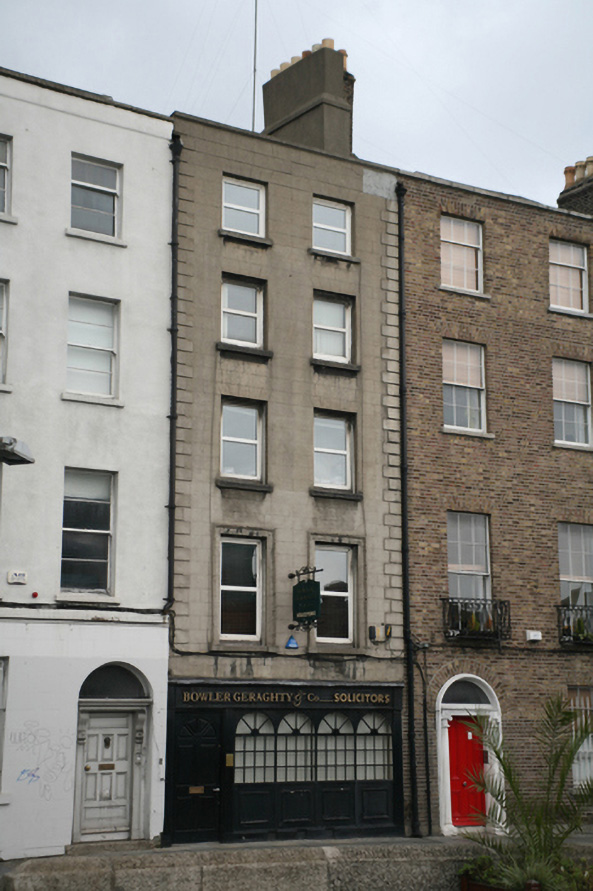
Terraced two-bay five-storey house, built c.1820, with shopfront to ground floor. Pitched slate roof on T-plan with tall stepped rendered chimneystack to east party wall. Roof hidden behind parapet wall with cement coping and shared cast-iron hoppers and downpipes breaking through to either end. Ruled-and-lined cement rendered walls with rusticated cement quoins. Diminishing square-headed window openings with granite sills and replacement uPVC windows, moulded architrave surrounds to first floor only. Replacement arcaded timber shopfront to ground floor.
Ormond Quay Lower and Upper were the first quays to be built on the north side of the River Liffey c.1680. Developed by Humphrey Jervis, they were named in honour of the Duke of Ormond who instigated the trend of building houses to face the river Liffey. This is a slender house, which has lost all external fabric, but retains its graduated fenestration pattern. The vertical emphasis of the building is the main contribution this building makes to the well-preserved terrace fronting onto river.
From the Buildings of Ireland (National Inventory of Architectural Heritage) record 50010357
This does not grant access. Most recorded buildings are privately owned; view them only from public ground unless the owner allows entry.
Places near here
Photo credits
- National Inventory of Architectural Heritage
- YvonneM, Wikimedia Commons · CC BY-SA 3.0
- Fenian Swine at English Wikipedia, Wikimedia Commons · Public domain
- The White House, Wikimedia Commons · Public domain
- NateBergin, Wikimedia Commons · CC BY 4.0
- Andreas F. Borchert, Wikimedia Commons · CC BY-SA 4.0
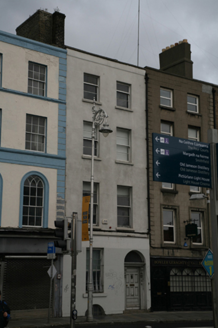 ZeusHouse · 6 yd
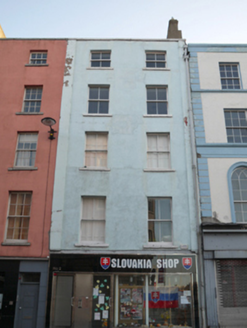 Slovakia ShopHouse · 19 yd
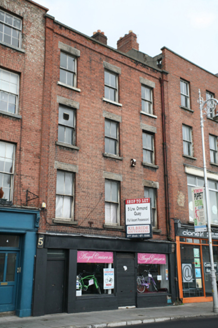 Angel CruiserHouse · 25 yd
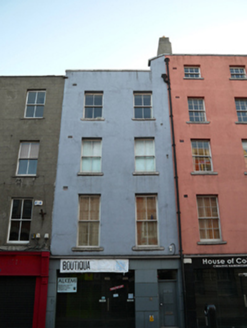 BoutiquaHouse · 27 yd
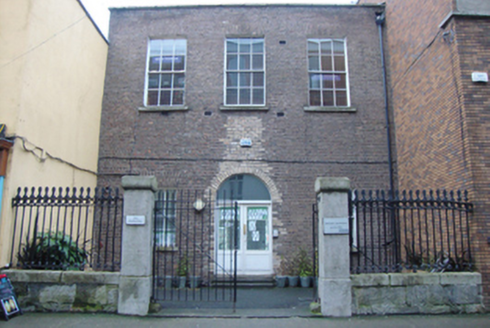 Regent HouseHouse · 30 yd
 Boland Ryan Ltd Insurance BrokersHouse · 32 yd
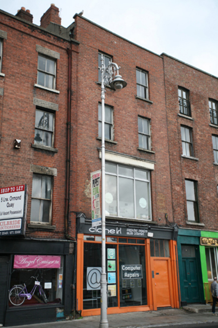 Clone IrelandShop/retail outlet · 34 yd
 National Leprechaun MuseumHeritage attraction · 168 yd
 Dublin City HallHeritage attraction · 284 yd
.jpg/250px-2023_hand_written_note_by_President_Joe_Biden_in_the_guest_book_at_Dublin_Castle,_Thursday,_13_April_in_Dublin,_Ireland_(cropped).jpg "Photo: The White House, Wikimedia Commons · Public domain") CastleCastle, Anglo-Norman masonry castle · 371 yd
CastleCastle, Anglo-Norman masonry castle · 371 yd IndicatedCathedral · 423 yd
 Cross-slab in Unknown TownlandCross-slab · 568 yd
More historic places in County Dublin · All of County Dublin
What do you know about this place?