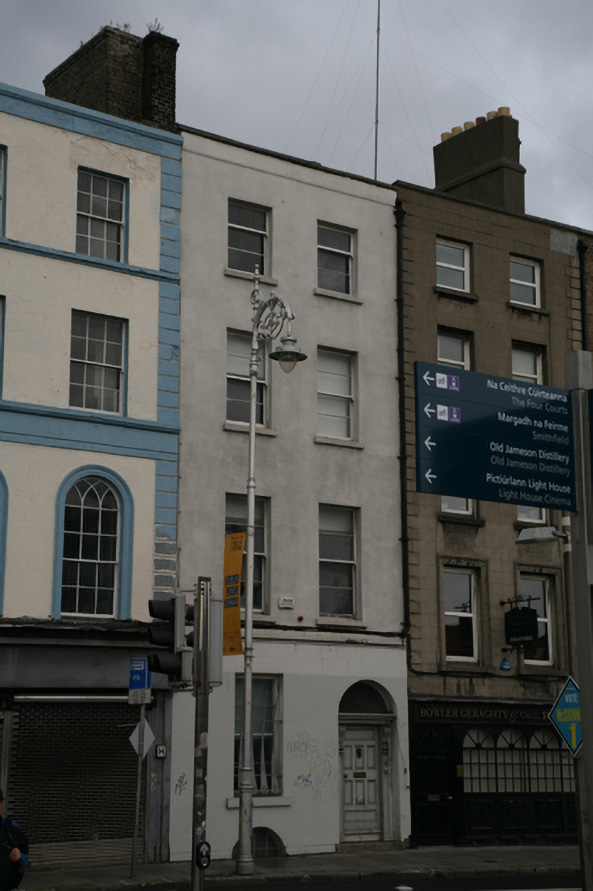
What is recorded here
Zeus on Ormond Quay Lower shares a rainwater pipe with next door. Lord of the sky, master of thunder, and still obliged to knock round and say, ‘Would half the cost of clearing that blockage be all right?’
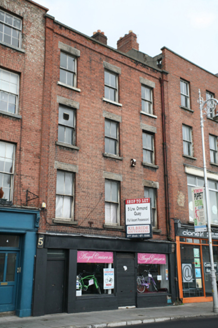
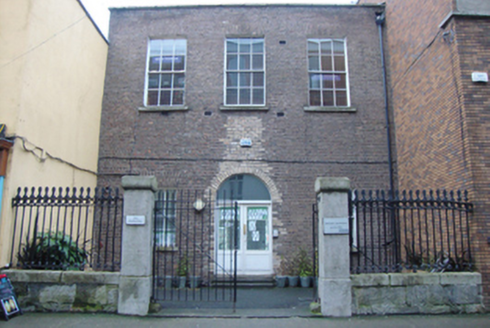
Terraced two-bay four-storey house over raised basement, built c.1800, now in office use. Pitched slate roof with tall brick chimneystack to west party wall. Roof hidden behind parapet wall with cement coping and shared cast-iron hopper and downpipe breaking through to east. Rendered walls with render platband over ruled-and-lined rendered ground floor. Diminishing square-headed window openings with granite sills and horizontally-glazed timber sliding sash windows c.1930. Replacement fixed-pane window to ground floor with steel grille inserted c.2008. Round-headed basement light with early multiple-pane timber-framed window visible and steel panel set in granite surround to front pavement. Round-headed door opening with original timber doorcase comprising replacement timber panelled door flanked by panelled pilasters and scrolled console brackets supporting lintel cornice and plain glazed fanlight. Door opens onto granite step to front pavement.
Ormond Quay Lower and Upper were the first quays to be built on the north side of the River Liffey c.1680. Developed by Humphrey Jervis, they were named in honour of the Duke of Ormond who instigated the trend of building houses to face the river Liffey. This house has a vertical emphasis which retains an original doorcase, an early basement light and some 1930s glazing. Conforming to the pattern of development established in the eighteenth century, the house is a mixture of original fabric and later interventions, adding to the wealth and variety that characterizes this impressive river frontage.
From the Buildings of Ireland (National Inventory of Architectural Heritage) record 50010358
This does not grant access. Most recorded buildings are privately owned; view them only from public ground unless the owner allows entry.
Places near here
Photo credits
- National Inventory of Architectural Heritage
- YvonneM, Wikimedia Commons · CC BY-SA 3.0
- Fenian Swine at English Wikipedia, Wikimedia Commons · Public domain
- The White House, Wikimedia Commons · Public domain
- NateBergin, Wikimedia Commons · CC BY 4.0
- Andreas F. Borchert, Wikimedia Commons · CC BY-SA 4.0
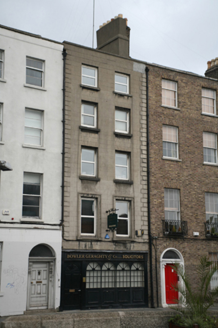 Bowler Geraghty & Co. SolicitorsHouse · 6 yd
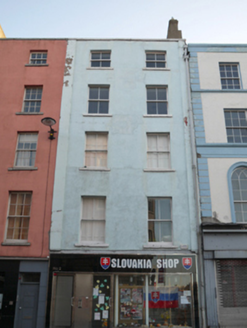 Slovakia ShopHouse · 15 yd
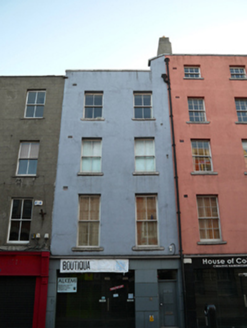 BoutiquaHouse · 24 yd
 Boland Ryan Ltd Insurance BrokersHouse · 30 yd
 Angel CruiserHouse · 31 yd
 Regent HouseHouse · 32 yd
 Beds R UsHouse, shop/retail outlet · 36 yd
 National Leprechaun MuseumHeritage attraction · 166 yd
 Dublin City HallHeritage attraction · 283 yd
.jpg/250px-2023_hand_written_note_by_President_Joe_Biden_in_the_guest_book_at_Dublin_Castle,_Thursday,_13_April_in_Dublin,_Ireland_(cropped).jpg "Photo: The White House, Wikimedia Commons · Public domain") CastleCastle, Anglo-Norman masonry castle · 370 yd
CastleCastle, Anglo-Norman masonry castle · 370 ydExplorer Tom Dublin Castle was built in 1204 under King John to protect royal treasure, becoming the administrative heart of English rule for centuries.
 IndicatedCathedral · 418 yd
Explorer Tom Cathedral. Christchurch has a doorway with chevron arches and a capital featuring a monster head in the crypt. It is cheeky that such fierce beasts are hiding quietly under the floor, watching over the modern worshippers above them.
 Cross-slab in Unknown TownlandCross-slab · 563 yd
More historic places in County Dublin · All of County Dublin
What do you know about this place?