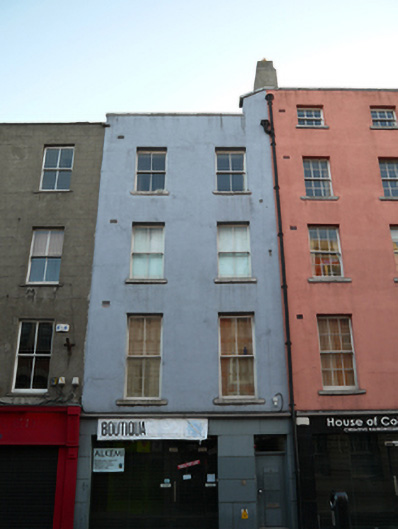
What is recorded here
Terraced two-bay four-storey house, built c.1820, now in commercial use with shopfront to ground floor. M-profile hipped roof. Render chimneystack to south party wall, concealed behind parapet having painted masonry coping. Cast-iron rainwater goods to south shared with downpipe of neighbouring structure. Painted rendered walls to recent shopfront. Square-headed window openings with flush reveals and granite sills with two-over-two pane timber sliding sash windows throughout. Sheet metal-plated shopfront with square-headed window opening housing recent fixed-pane display window. Square-headed door opening with recent door and fixed single-pane overlight.
This elegant house maintains the proportions of the nearby buildings, creating a pleasing uniformity to the streetscape. The building retains interesting features including granite details and timber sash windows and forms part of an historic terrace that frames the important vista from Capel Street to City Hall. Capel Street was laid out by Humphrey Jervis to link the new Essex Bridge (now Grattan Bridge) to the Great North Road in the later seventeenth century. Originally a fashionable residential street lined with houses like this one, it became largely commercialized around 1800 when these buildings were converted to use as house and shop properties. This building, then, subtly commemorates the historic changes to the streetscape.
This does not grant access. Most recorded buildings are privately owned; view them only from public ground unless the owner allows entry.
Places near here
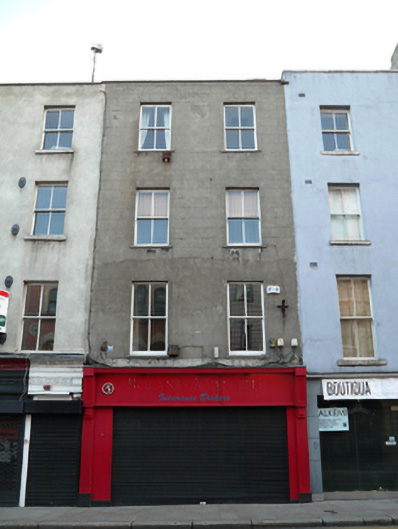 Boland Ryan Ltd Insurance Brokershouse · 6 yd
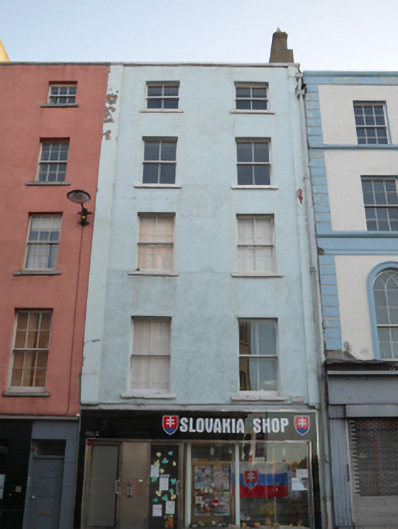 Slovakia Shophouse · 12 yd
 National Leprechaun MuseumHeritage attraction · 143 yd
 Newcomen BankVisitor information · 288 yd
 Quay in Unknown TownlandQuay · 299 yd
 Dublin City HallHeritage attraction · 303 yd
 Ecclesiastical residence in Unknown TownlandEcclesiastical residence · 340 yd
 CastleCastle, Anglo-Norman masonry castle · 388 yd
 John FieldMemorial · 442 yd
 Gairdín Súgartha i gCuimhne ar na Páistí a Cailleadh in 1916Memorial · 630 yd
 Medieval DublinVisitor information · 660 yd
 London PlaneLondon Plane · 799 yd
Other information
Photo: National Inventory of Architectural Heritage · Website use allowed for educational or private purposes with source credit