
What is recorded here
Semi-detached five-bay single-storey house, built c.1860. The house is finished in painted render; it is double-piled. It is one of a pair of unmatched semi-detached houses. The replacement timber panelled door has plain sidelights and fanlight and is set within an elliptical arch-headed opening. Window openings are flat-headed with six over six timber sash frames. The pitched roof is double-piled with the rear section higher than that to the front; it is covered with natural slate. Chimneystacks are rendered with slightly corbelled caps and clay pots. The house is slightly set back behind wrought-iron railings and a matching gate with square gate pillars and pyramidal caps. The house faces the road.
One of a pair of non-matching semi-detached houses, this modest cottage adds a rural charm to the streetscape.
This does not grant access. Most recorded buildings are privately owned; view them only from public ground unless the owner allows entry.
Places near here
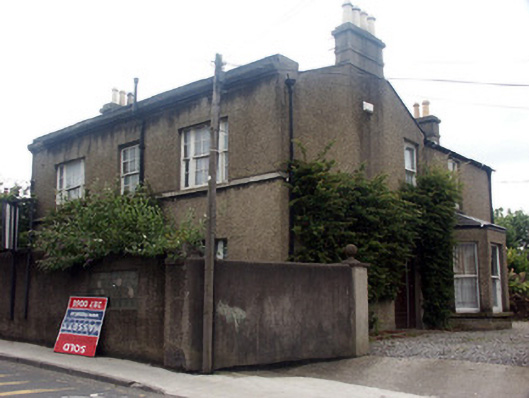 Belmont Househouse · 18 yd
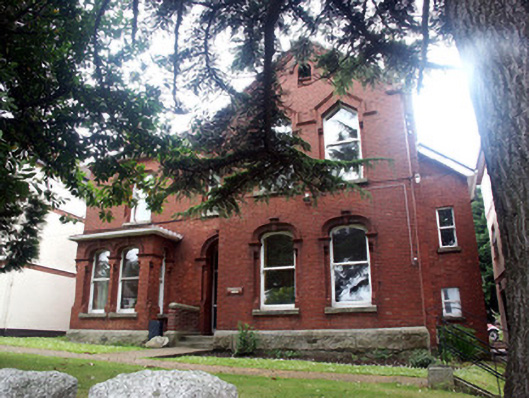 Parknasilla Househouse · 76 yd
 Font in BrayFont · 328 yd
 Germans WoodWood · 576 yd
 Cas.Castle, unclassified · 633 yd
 European YewEuropean Yew · 680 yd
 Christopher ThompsonMemorial · 701 yd
 Proclamation of the Irish RepublicMonument · 776 yd
 Oldcourt CastleCastle · 795 yd
 Naylor's CoveBeach / strand · 1684 yd
 Bray HeadMountain / peak · 1.2 mi
 Graveyard in BallymanGraveyard · 1.7 mi
Other information
Photo: National Inventory of Architectural Heritage · Website use allowed for educational or private purposes with source credit