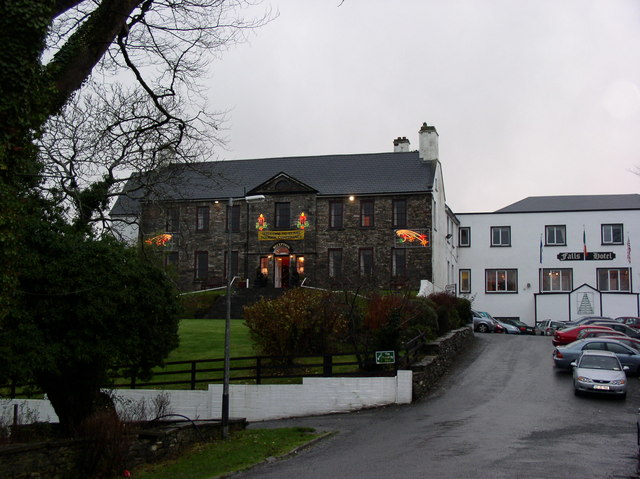
What is recorded here
From the Buildings of Ireland (National Inventory of Architectural Heritage) record 20300229
This does not grant access. Most recorded buildings are privately owned; view them only from public ground unless the owner allows entry.
Places near here
 Catholic Church of Our Lady and Saint MichaelChurch/chapel · 293 yd
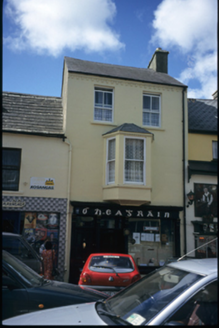 Ó hEaghráinHouse · 337 yd
 Famine MemorialMemorial · 1152 yd
 Dough CastleRuins · 2.2 mi
 Lahinch BeachBeach / strand · 2.4 mi
 Moy Castle (in Ruins)Castle, unclassified · 3.2 mi
 Graveyard4.8 mi
 Burren Centre KilfenoraVisitor information · 4.8 mi
 Cathedral (in ruins)Cathedral · 4.8 mi
 High CrossHeritage attraction · 4.8 mi
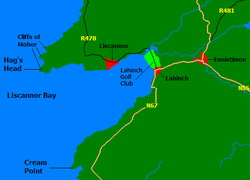 Liscannor BayBay · 5.0 mi
 Cliffs of MoherCliff · 6.4 mi
Pictures: N Chadwick, Geograph · Creative Commons Attribution-ShareAlike 2.0; National Inventory of Architectural Heritage; Joseph Mischyshyn, Geograph · CC BY-SA 2.0; Bob Jones, Wikimedia Commons · CC BY-SA 2.0; nick macneill, Geograph · CC BY-SA 2.0; Roger Diel, Geograph · CC BY-SA 2.0; Colin Park, Geograph · CC BY-SA 2.0; NateBergin, Wikimedia Commons · CC BY 4.0; N Chadwick, Geograph · CC BY-SA 2.0; WikiDon at English Wikipedia, Wikimedia Commons · CC BY-SA 3.0; Berthold Werner, Wikimedia Commons · CC BY-SA 4.0
More historic places in County Clare · All of County Clare
What do you know about this place?