What is recorded here
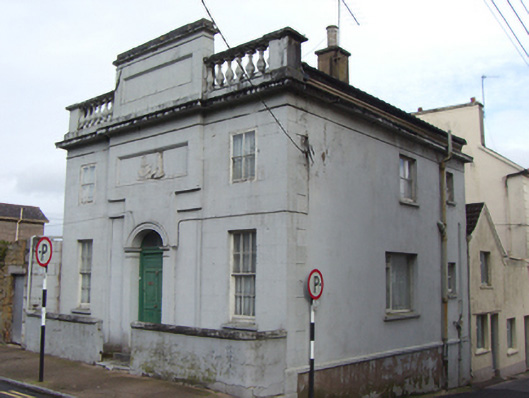
Detached three-bay two-storey over basement bank, built c. 1810, now in disuse. Hipped slate and corrugated-iron roof with render chimneystack. Cut limestone parapet with recessed panel and adjoining balustrades. Painted ashlar limestone masonry walls to front elevation, having carved limestone plaque depicting town seal. Square-headed openings to first floor having two-over-two pane fixed windows. Square-headed openings to ground floor having six-over-six pane timber sliding sash windows with render sills. Segmental-headed opening with carved limestone surround, overlight and timber panelled door. Limestone steps to entrance. Rendered walls to site with render copings.
This building is of architectural quality and occupies a place amongst a number of similarly well-executed buildings in Youghal. Carved elements such as the doorcase and town seal enliven the ashlar construction. The masonry and detailing are clearly the work of skilled craftsmen and the interesting treatment of the entrance bay adds interest to the structure.
From the Buildings of Ireland (National Inventory of Architectural Heritage) record 20823049
This does not grant access. Most recorded buildings are privately owned; view them only from public ground unless the owner allows entry.
Places near here
Photo credits
- National Inventory of Architectural Heritage
- Maker named on the Wikimedia Commons picture page · Public domain
- Jonjobaker, Wikimedia Commons · CC BY-SA 4.0
- Sitomon, Wikimedia Commons · CC BY-SA 2.0
- The Speckled Bird, Wikimedia Commons · CC BY-SA 4.0
- Will McGoldrick, Wikimedia Commons · CC BY-SA 3.0
- Robert Ashby, Geograph · CC BY-SA 2.0
 Nelson HouseHouse · 20 ydEmmet PlaceMemorial · 82 yd
 Mary MountHouse · 84 ydPriory Court Car ParkVisitor information · 93 ydOur Lady's CollegeMemorial · 105 ydTown WallTown defences · 141 yd
 English holly170 yd
 Tynte's CastleCastle · 171 yd
 European Yew181 yd
 Collegiate Church of Saint MaryHeritage attraction · 187 yd
 Youghal Clock TowerHeritage attraction · 401 yd
 Clock TowerVisitor information · 401 yd
More historic places in County Cork · All of County Cork
What do you know about this place?