What is recorded here
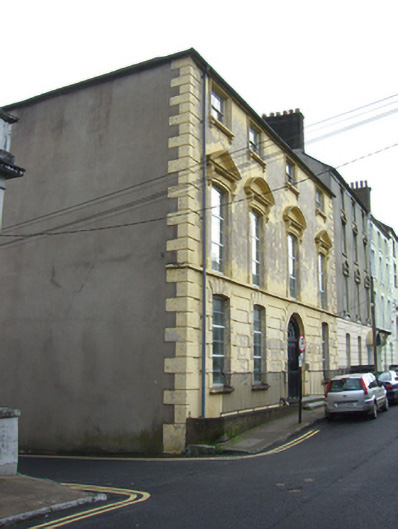
End-of-terrace four-bay three-storey over basement former house, built c. 1810, now in use as offices. Hipped slate roof with rendered chimneystacks. Painted rendered walls with render quoins to upper floors and having string course between ground and first floors. Channelled rustication to ground floor. Square-headed openings to second floor having moulded render surround, sills, consoles and three-over-three pane timber sliding sash windows. Camber-headed openings to ground and first floors having replacement uPVC windows. Pediments and consoles to first floor openings, with segmental pediments to central bays. Block-and-start surrounds to first floor windows. Round-headed opening with render voussoirs, block-and-start surround, spoked fanlight and timber panelled double leaf doors. Limestone steps to entrance. Cast-iron railings surrounding basement area.
This substantial end-of-terrace house is a fine example of early nineteenth century urban, domestic architecture. Each floor has been given a different decorative treatment which delineates them and adds interest to the façade. The diminishing windows adds further interest and are a distinctive feature of Georgian architecture. The building retains a fine entrance, limestone steps and some timber sash windows which further enhance the structure.
From the Buildings of Ireland (National Inventory of Architectural Heritage) record 20823064
This does not grant access. Most recorded buildings are privately owned; view them only from public ground unless the owner allows entry.
Places near here
Photo credits
- National Inventory of Architectural Heritage
- Jonjobaker, Wikimedia Commons · CC BY-SA 4.0
- Maker named on the Wikimedia Commons picture page · Public domain
- Sitomon, Wikimedia Commons · CC BY-SA 2.0
- The Speckled Bird, Wikimedia Commons · CC BY-SA 4.0
- Will McGoldrick, Wikimedia Commons · CC BY-SA 3.0
- Robert Ashby, Geograph · CC BY-SA 2.0
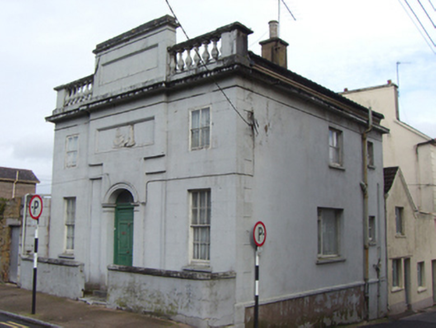 Emmet LodgeBank/financial institution · 20 ydEmmet PlaceMemorial · 61 ydPriory Court Car ParkVisitor information · 72 yd
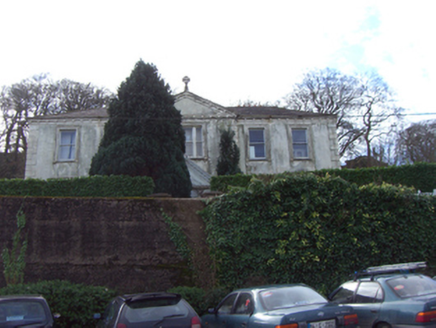 Grove HouseConvent/nunnery · 96 ydOur Lady's CollegeMemorial · 125 ydTown WallTown defences · 125 yd
 Tynte's CastleCastle · 181 yd
 English holly190 yd
 European Yew201 yd
 Collegiate Church of Saint MaryHeritage attraction · 204 yd
 Youghal Clock TowerHeritage attraction · 381 yd
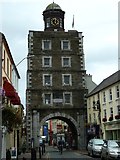 Clock TowerVisitor information · 382 yd
More historic places in County Cork · All of County Cork
What do you know about this place?