What is recorded here

End-of-terrace three-bay three-storey house, built c. 1810. Pitched slate roof with rendered chimneystacks. Painted rendered walls. Square-headed openings having replacement two-over-two pane timber sliding sash windows and painted stone sills. Limestone surround to entrance having carved entablature over timber panelled door and square-headed overlight. Limestone steps to entrance.
This house is an attractive substantial building of balanced Georgian proportions and is representative of the prosperity of the merchant class in Youghal in the late eighteenth, early nineteenth century. The house retains most of its original form, together with important salient features and materials. The façade is distinguished by an attractive doorcase with a flight of limestone steps. Built as part of a terrace of three, the group forms a prominent feature in the streetscape of Emmet Place as a result of its imposing form and massing.
From the Buildings of Ireland (National Inventory of Architectural Heritage) record 20823053
This does not grant access. Most recorded buildings are privately owned; view them only from public ground unless the owner allows entry.
Places near here
Photo credits
- National Inventory of Architectural Heritage
- Maker named on the Wikimedia Commons picture page · Public domain
- Sitomon, Wikimedia Commons · CC BY-SA 2.0
- The Speckled Bird, Wikimedia Commons · CC BY-SA 4.0
- Jonjobaker, Wikimedia Commons · CC BY-SA 4.0
- Will McGoldrick, Wikimedia Commons · CC BY-SA 3.0
- Robert Ashby, Geograph · CC BY-SA 2.0
Our Lady's CollegeMemorial · 24 yd Saint Mary's CollegeHouse · 30 ydThe StablesOutbuilding · 30 ydEnglish holly86 ydEuropean Yew97 ydCollegiate Church of Saint MaryHeritage attraction · 120 ydG YdGraveyard · 137 ydThe Red HouseMemorial · 148 ydTynte's CastleCastle · 161 ydPriory Court Car ParkVisitor information · 177 ydYoughal Clock TowerHeritage attraction · 484 ydClock TowerVisitor information · 484 yd
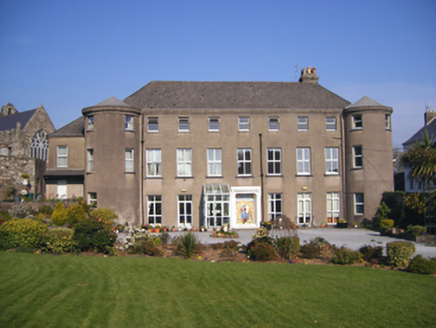 Saint Mary's CollegeHouse · 30 yd
 The StablesOutbuilding · 30 yd
 English holly86 yd
 European Yew97 yd
 Collegiate Church of Saint MaryHeritage attraction · 120 ydG YdGraveyard · 137 ydThe Red HouseMemorial · 148 yd
 Tynte's CastleCastle · 161 ydPriory Court Car ParkVisitor information · 177 yd
 Youghal Clock TowerHeritage attraction · 484 yd
 Clock TowerVisitor information · 484 yd
More historic places in County Cork · All of County Cork
What do you know about this place?