What is recorded here
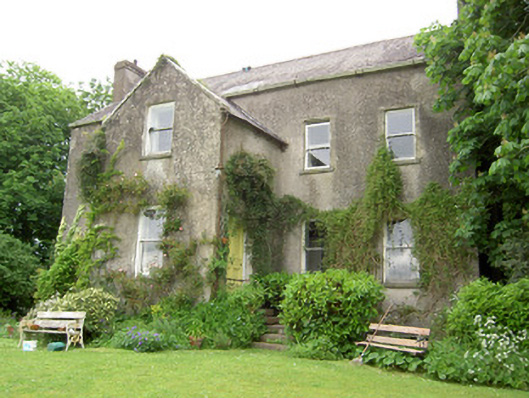
Detached five-bay two-storey over half-basement former glebe house, built 1782-4, with gabled projecting two-storey porch and having lower shallow gabled three-storey return and single-storey extension to rear. Now in use as house. Pitched slate roof with rendered chimneystacks and cast-iron rainwater goods. Roughcast rendered walls. Square-headed window openings with one-over-one pane timber sliding sash windows with tooled limestone sills. Tall square-headed twelve-over-twelve pane and three-over-three pane timber sash windows to return, with some segmental-arched windows to basement at rear of main block. Square-headed door opening with timber panelled door accessed via limestone steps to side of porch, and square-headed door opening with timber panelled door having console brackets and cornice to rear extension. Ranges of outbuildings attached to ends of rear of house to form courtyard. Rubble sandstone walls and pitched slate roofs, having timber louvered vent, redbrick surrounds to doorway and segmental-arch opening to southwest range and rubble limestone walls with hipped slate roof to two-storey west range, with square-headed window and door openings and segmental-arch openings with cut limestone surrounds. Freestanding cast-iron pump to yard. Rock-faced limestone gate piers with cast-iron gates to front of site.
Set within it own grounds this well-proportioned and modestly-designed house is enhanced by features such as the timber sliding sash windows. The outbuildings enclosing the rear yard appear to be constructed in two phases, with the rubble sandstone building to the north being more simple in design to its limestone counterpart with cut limestone arches. These buildings along with the pump create a group of domestic-related structures which served and still serve a working farm.
This does not grant access. Most recorded buildings are privately owned; view them only from public ground unless the owner allows entry.
Places near here
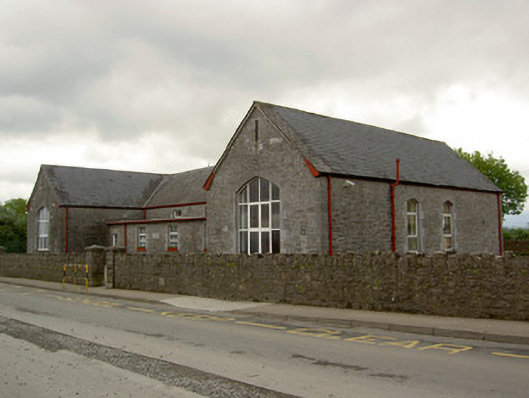 Saint Ailbe's National Schoolschool · 317 yd
 Duhig Housesexton's house · 520 yd
 Enclosure in Tulla (emly Par.)Enclosure · 553 yd
 Stone CrossCross, High cross · 583 yd
 Glebe Ho.Castle, unclassified · 1382 yd
 Carn (site of)Cairn, burial cairn · 1.9 mi
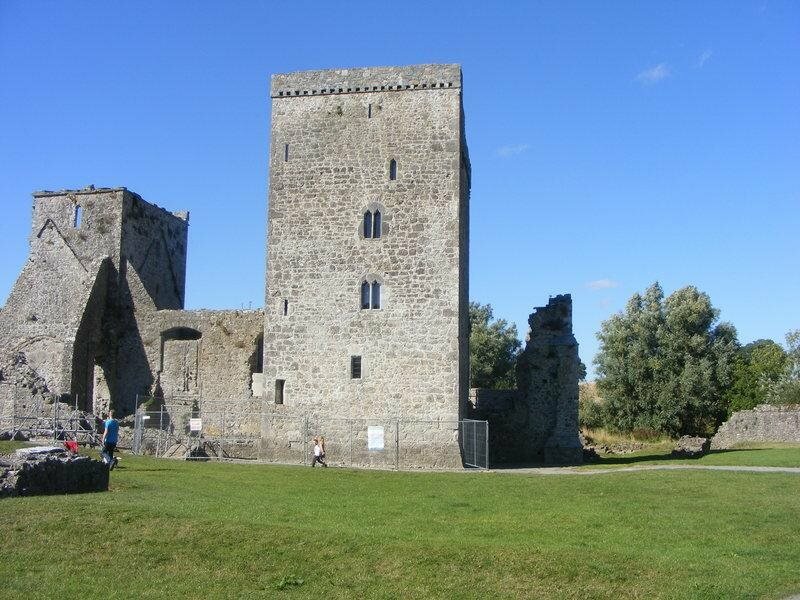 CastleCastle, motte · 2.4 mi
 St Patrick's WellSpring · 3.5 mi
 Saint Patrick's WellSpring · 3.9 mi
 Kilteely HillMountain / peak · 4.6 mi
 Flat cemetery in Knockainy WestFlat cemetery · 4.8 mi
 Oola HillMountain / peak · 6.0 mi
Other information
Photo: National Inventory of Architectural Heritage · Website use allowed for educational or private purposes with source credit