
What is recorded here
Detached three-bay single-storey L-plan gate lodge, built c. 1870, with projections and mid-late twentieth-century lean-to porch to front re-entrant angle. Overhanging pitched and hipped slate roof with profiled ridge tiles and exposed rafter tails, pierced bargeboards and timber finials to gables on profiled timber brackets, and cast-iron rainwater goods. Tall red brick chimneystacks with brick banding. Red brick walling laid in Flemish bond with black brick bands and rock-faced snecked limestone plinth. Square-headed window openings having brick reveals and gauged brick lintels, granite sills and two-over-two pane timber sliding sash windows. Glazed door fittings to recent porch. Adjacent to north entrance to Hampstead Estate, with mature trees to setting.
An attractive and well-proportioned gate lodge characterized by a lively palette of polychrome brick, granite and limestone, as well as decorative bargeboards and finials, typical of its period. A lodge was present on the site from at least 1843 marking the entrance to Hampstead Castle, the latter demolished in the late nineteenth century. The present lodge was most likely built around the time of Elmhurst, constructed in 1869, and with which it shares many stylistic elements. It is one of several buildings constructed by the Eustace family in connection with the Hampstead Estate, which evolved throughout the nineteenth and twentieth centuries to provide advanced and humane care and treatment for people suffering from mental illnesses.
From the Buildings of Ireland (National Inventory of Architectural Heritage) record 50130129
This does not grant access. Most recorded buildings are privately owned; view them only from public ground unless the owner allows entry.
Places near here
Hampstead CastleCastle, unclassified · 142 yd Cuil?n HouseFarm house · 149 ydAlbert CottagesHouse · 161 ydIndicatedMound · 634 ydGraveyard in Unknown TownlandGraveyard · 716 ydBaldcypress1187 ydDawn Redwood1212 ydKilling of David ByrneMurder · 1256 ydNational Botanic GardensHeritage attraction · 1379 ydGlasnevin cemetery Ireland's necropolisVisitor information · 1601 ydGlasnevin CemeteryHistoric cemetery · 1648 ydMichael CollinsMemorial · 1.0 mi
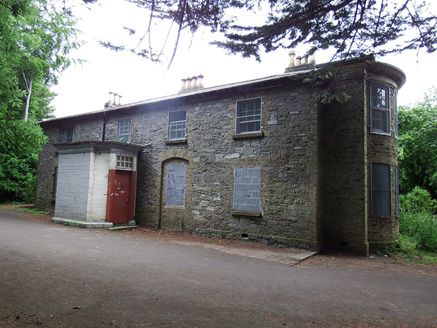 Cuil?n HouseFarm house · 149 yd
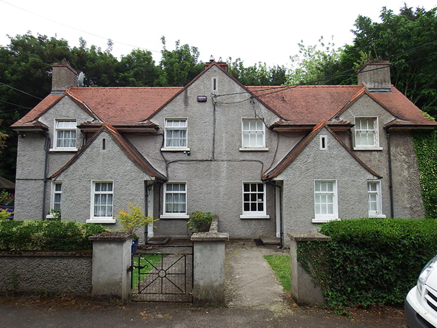 Albert CottagesHouse · 161 ydIndicatedMound · 634 ydGraveyard in Unknown TownlandGraveyard · 716 yd
 Baldcypress1187 yd
 Dawn Redwood1212 yd
 Killing of David ByrneMurder · 1256 yd
 National Botanic GardensHeritage attraction · 1379 yd
 Glasnevin cemetery Ireland's necropolisVisitor information · 1601 yd
 Glasnevin CemeteryHistoric cemetery · 1648 yd
 Michael CollinsMemorial · 1.0 mi
Pictures: National Inventory of Architectural Heritage; Maker named on the Wikimedia Commons picture page · Public domain; Maker named on the Wikimedia Commons picture page · CC BY-SA 3.0; sarah gallagher, Wikimedia Commons · CC BY-SA 2.0; William Murphy from Dublin, Ireland, Wikimedia Commons · CC BY-SA 2.0; Gareth James, Geograph · CC BY-SA 2.0
More historic places in County Dublin · All of County Dublin
What do you know about this place?