What is recorded here
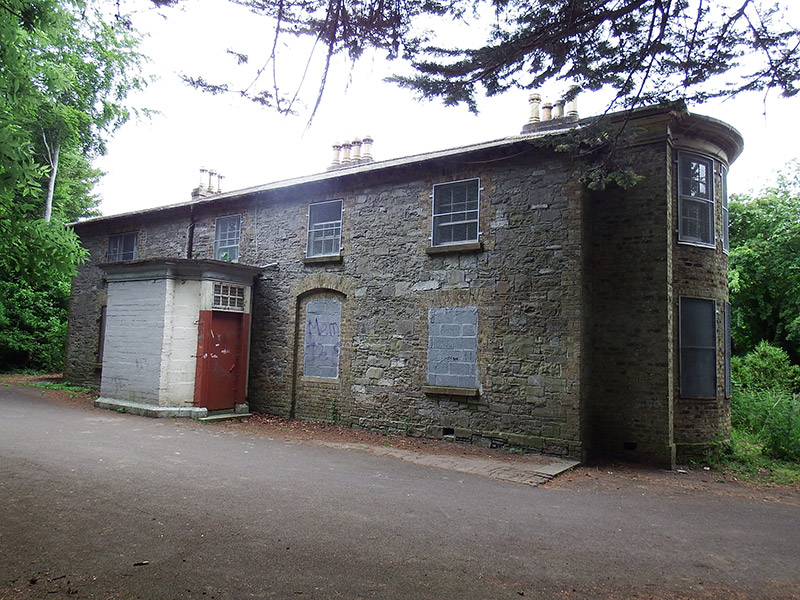
Detached four-bay two-storey L-plan former farmhouse, built c. 1838, with bowed south elevation, porch addition to west, abutments to re-entrant corner, and complex of outbuildings to east forming courtyard. Vacant at time of survey (June 2018). Hipped slate main roof, with angled clay ridge tiles and projecting eaves with exposed rafter tails; corniced stucco eaves to south elevation; eaves-mounted replacement uPVC gutters, largely replacement uPVC downpipes, and some original cast-iron hoppers and downpipes; unpainted rendered chimneystacks to north and east walls with tall ornate yellow clay pots; flat roof to porch, with canted corners and moulded eaves course, painted concrete block walling and projecting masonry plinth course. Rubble stone walling, laid to courses, having shallow projecting plinth and buff brick quoins; buff brick walling to south elevation. Square-headed window openings, largely with projecting sandstone sills, buff brick surrounds and generally timber sliding sash windows, six-over-six pane to south elevation and six-over-three pane to west elevation; replacement timber casement to north bay of west elevation; window openings to ground floor infilled with concrete block; segmental-headed opening with flush masonry sill and buff brick apron to west elevation; and multiple-pane timber casement window with panelled apron to north elevation of porch. Square-headed doorway to south wall of porch, with timber eight-pane toplight and replacement metal door. Similarly detailed complex of largely two-storey outbuildings to east, arranged around courtyard; having replacement artificial slate roofs and replacement uPVC rainwater goods; squared rubble walls built to courses; some replacement casement windows and largely replacement metal doors, buff brick surrounds. Three-storey block to east edge of courtyard with hipped natural slate roof, unpainted rendered walling and metal casement windows. Tarmac surface to courtyard. Segmental-headed carriage-arch to north end of courtyard. Complex of buildings located on Hampstead Avenue, on south edge of Albert College Park.
Forming part of the multi-period group of buildings that constituted Glasnevin Model Farm (established 1838 and later Albert College; now part of Dublin City University), this mid-nineteenth-century stone house appears to be the original farmhouse associated with the model farm. It is currently vacant and disused, but the outbuildings are currently in use by Dublin City Council as offices and storage in connection with the upkeep of the nearby Albert College Park. Both house and outbuildings appear to have been incrementally altered over the past hundred years, but are enhanced by the retention of the original courtyard plan form, typical of agricultural complexes, and the house is distinguished by an attractive bowed bay to the south and good-quality traditional construction methods. As such, the buildings contribute to the architectural diversity of the area, and to the story of the development of an historically important academic institution in the city.
From the Buildings of Ireland (National Inventory of Architectural Heritage) record 50130124
This does not grant access. Most recorded buildings are privately owned; view them only from public ground unless the owner allows entry.
Places near here
Photo credits
- National Inventory of Architectural Heritage
- sarah gallagher, Wikimedia Commons · CC BY-SA 2.0
- Maker named on the Wikimedia Commons picture page · Public domain
- Maker named on the Wikimedia Commons picture page · CC BY-SA 3.0
- William Murphy from Dublin, Ireland, Wikimedia Commons · CC BY-SA 2.0
- Gareth James, Geograph · CC BY-SA 2.0
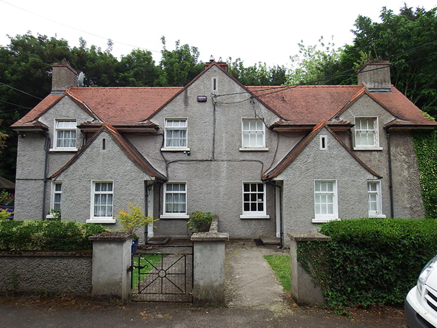 Albert CottagesHouse · 59 yd
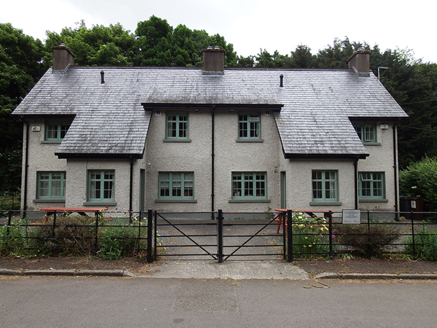 Albert CottagesHouse · 76 ydHampstead CastleCastle, unclassified · 218 ydIndicatedMound · 670 ydGraveyard in Unknown TownlandGraveyard · 851 yd
 Killing of David ByrneMurder · 1299 yd
 Baldcypress1309 yd
 Dawn Redwood1336 yd
 National Botanic GardensHeritage attraction · 1513 yd
 Glasnevin cemetery Ireland's necropolisVisitor information · 1743 yd
 Glasnevin CemeteryHistoric cemetery · 1.0 mi
 Michael CollinsMemorial · 1.1 mi
More historic places in County Dublin · All of County Dublin
What do you know about this place?