Places near here
Photo credits
- National Inventory of Architectural Heritage
- Kmcnamee, Wikimedia Commons · CC BY-SA 4.0
- Jonjobaker, Wikimedia Commons · CC BY-SA 4.0
- Kieran Campbell, Wikimedia Commons · CC BY-SA 2.0
- Kieran Campbell, Geograph · CC BY-SA 2.0
- C O'Flanagan, Geograph · Creative Commons Attribution-ShareAlike 2.0
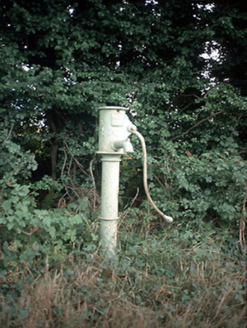 water pump554 yd
Explorer Tom Water pump in Clonswords is round and ready to roll. Tonge & Taggart made this bad boy around 1900 with a lovely curved…
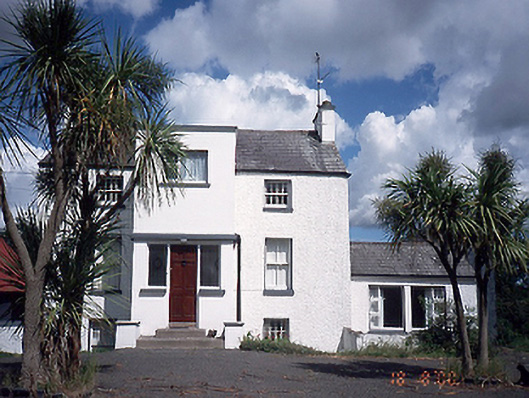
 Clonswords HouseFarm house · 616 yd
Explorer Tom Clonswords House started because two lads in a pub made a daft bet about who could build the ugliest conservatory. It’s…
 Ballyboughal GAAGAA ground · 1252 yd
 church/chapel1409 yd
Explorer Tom Church or chapel in Ballyboghil has a triple bellcote, which I’m sure is very loud when it rings. It’s all ruins now…
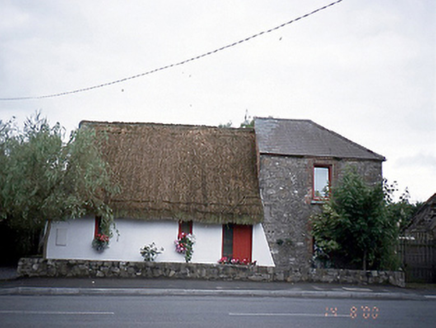 outbuilding1651 yd
Explorer Tom Outbuilding in Grange is a two-storey rubble stone structure from 1850 with a thatched extension added in 1980 that…
 Catholic Church of the AssumptionChurch/chapel · 1731 yd
Explorer Tom The Assumption Church in Grange is incredibly proud of its plaque that names the priest who built it back then. It’s…
 Murragh HouseHouse · 1.2 mi
Explorer Tom Murragh House is trying way too hard with that glazed corridor linking the back, like it’s having a mid-life crisis. If…
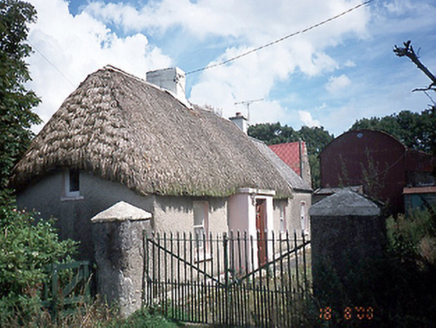 farm house1.3 mi
Explorer Tom Farm house in Grange is an 1800 thatched farmhouse with a projecting entrance porch that looks like it’s leaning in to…
 Church (in ruins)Church · 1.5 mi
Explorer Tom Church in Westpalstown had its chancel falling apart back in 1615, which is rude if you ask me. It sits quietly in a…
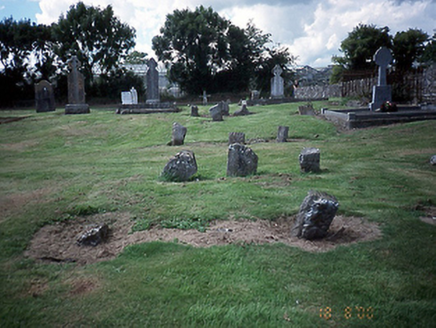 graveyard/cemetery1.6 mi
Explorer Tom Graveyard or cemetery in Westpalstown has had the whole parish arguing about it since 1650, probably because one stone…
 Hollywood GreatMountain / peak · 1.6 mi
Explorer Tom Hollywood Great has a hidden tunnel to the nearest pub, according to local legend, which is exactly the kind of lie you…
 St. Michaels WellHoly well · 2.8 mi
Explorer Tom St. Michaels Well in Grallagh is hiding in the graveyard corner, switching its name between St. Michael, Macullin and…
More historic places in County Dublin · All of County Dublin

What do you know about this place?Tap to add a comment or ask a question