What is recorded here
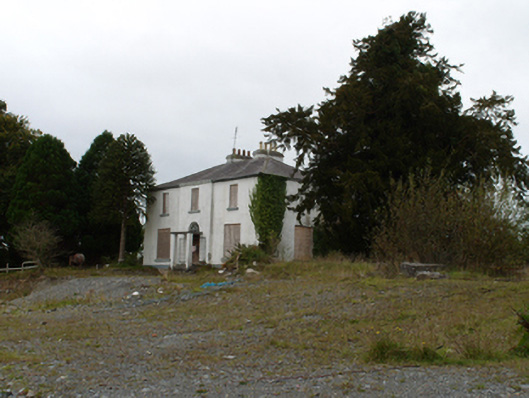
Eiscir View in Breanra has an unusually tall rear window, for anyone who finds ordinary curtain-twitching beneath them. You could disapprove of the neighbours standing on another neighbour’s shoulders.
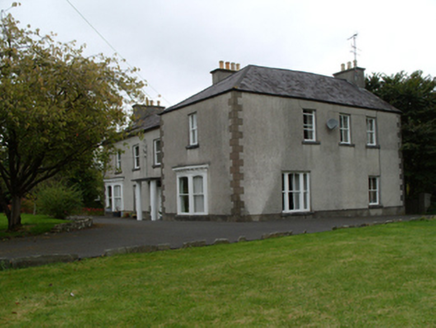
Detached three-bay two-storey over basement house, built c.1800, now derelict, having shallow breakfront to entrance bay with flat-roofed entrance porch to front, and with shallow projection to middle of rear. Shallow hipped slate roof with two rendered chimneystacks to ridge, and replacement uPVC gutters and cast-iron downpipes. Rendered to walls and plinth, with projecting stone string course to ground floor of front elevation. Square-headed boarded up window openings with painted stone sills. Round-headed full-height window opening to central bay of rear elevation, one replacement uPVC window visible to second floor. Porch comprises flat concrete roof supported on square columns, added c.1920. Entrance approached by concrete steps, and having six-panelled double-leaf timber door with elaborate Adam-style fanlight with radial glazing bars forming central orb and each segment ending in ogee arch. Set in open field adjacent to housing estate with random rubble boundary wall and single-storey random rubble outbuildings to south of site.
No longer in use, this handsome late Georgian house sits within large grounds which mark its historical importance. The unusually tall rear window and the symmetrical form, together with the fine fanlight, make this building a visually attractive structure which contributes to the architectural varierty of the town.
From the Buildings of Ireland (National Inventory of Architectural Heritage) record 30330006
This does not grant access. Most recorded buildings are privately owned; view them only from public ground unless the owner allows entry.
Places near here
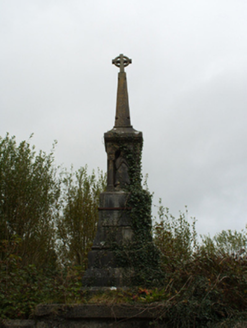 monument256 yd
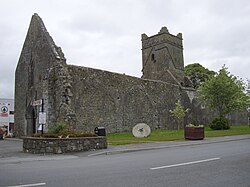 Abbey (in ruins)Religious house, Augustinian friars · 260 yd
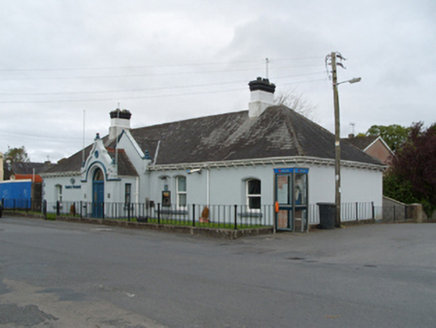 Bank of IrelandBank/financial institution · 294 yd
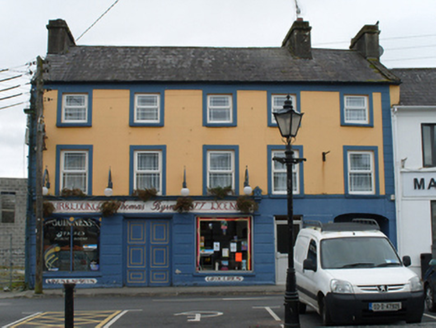 Thomas ByrneHouse · 389 yd
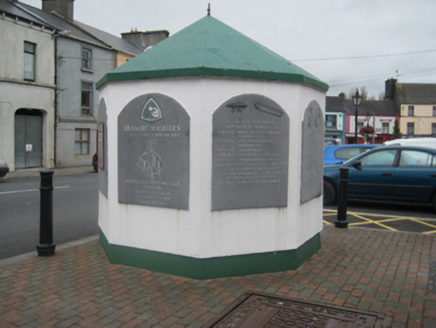 weighbridge/weighhouse416 yd
 Saint Mary'sHouse · 480 yd
 Dunmore CastleCastle, hall-house · 1346 yd
 Dunmore CastleCastle · 1350 yd
 European ash8.4 mi
 Cloigtheach (Round Tower)Round tower · 8.4 mi
 St. Marys CathedralCathedral · 8.7 mi
 Hawthorn11 mi
Pictures: National Inventory of Architectural Heritage; JohnArmagh, Wikimedia Commons · CC BY-SA 3.0; Dougbermingham at en.wikipedia, Wikimedia Commons · CC0; DanielecDalton, Wikimedia Commons · CC BY-SA 4.0; Willow, Wikimedia Commons · CC BY 2.5; Andreas F. Borchert, Wikimedia Commons · CC BY-SA 4.0; ClintMalpaso, Wikimedia Commons · CC BY-SA 3.0; Didier Descouens, Wikimedia Commons · CC BY-SA 4.0
More historic places in County Galway · All of County Galway
What do you know about this place?