What is recorded here
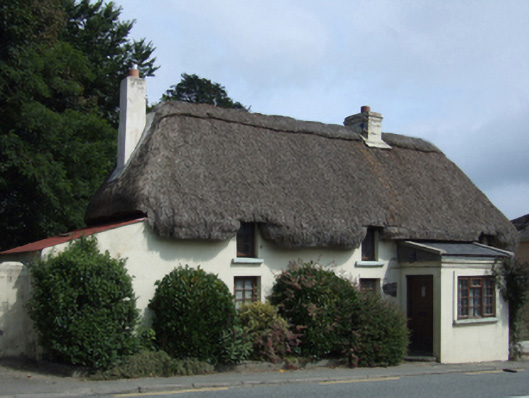
Detached three-bay single-storey lobby entry thatched house with dormer attic, extant 1840, on a rectangular plan off-centred on single-bay single-storey flat-roofed projecting porch. Renovated, ----. Replacement hipped oat thatch roof with chicken wire-covered exposed wire stretchers to degraded raised ridge having exposed wire scallops, red brick Running bond off-central chimney stack having stepped capping supporting terracotta pot, and exposed wire stretchers to eaves having exposed wire scallops. Rendered, ruled and lined battered wall to front (south) elevation; roughcast surface finish (remainder). Square-headed off-central door opening into house. Square-headed window openings with concrete sills, and concealed dressings framing replacement timber casement windows. Road fronted with tarmacadam footpath to front.
A house identified as an integral component of the vernacular heritage of Blackwater by such attributes as the compact rectilinear lobby entry plan form; the construction in unrefined local materials displaying a battered silhouette with sections of ""daub"" or mud suggested by an entry in the ""House and Building Return"" Form of the National Census (NA 1901; NA 1911); the disproportionate bias of solid to void in the massing; and the high pitched roof showing a degrading oat thatch finish.
From the Buildings of Ireland (National Inventory of Architectural Heritage) record 15613006
This does not grant access. Most recorded buildings are privately owned; view them only from public ground unless the owner allows entry.
Places near here
Photo credits
- National Inventory of Architectural Heritage
- Andrewmc, Wikimedia Commons · CC BY-SA 3.0
- Michal Osmenda, Wikimedia Commons · CC BY-SA 2.0
- sarah777, Wikimedia Commons · CC BY-SA 2.0
- Sarah777 at English Wikipedia, Wikimedia Commons · Public domain
- Hywel Williams, Wikimedia Commons · CC BY-SA 2.0
- 瑞丽江的河水, Wikimedia Commons · CC BY-SA 4.0
- Michael Dibb, Geograph · CC BY-SA 2.0
 presbytery/parochial/curate's house69 yd
 Saint Brigid's Catholic ChurchChurch/chapel · 159 ydSt. Bridgets WellHoly well · 683 yd71Mountain / peak · 1657 ydIndicatedCastle, motte · 1.1 mi
.jpg/250px-1798_Monument_(1).jpg "Photo: Andrewmc, Wikimedia Commons · CC BY-SA 3.0") 1798 MonumentMemorial · 2.4 mi
1798 MonumentMemorial · 2.4 mi Ballinesker BeachBeach / strand · 3.4 mi
 1798 MemorialMonument · 4.2 mi
 Curracloe BeachBeach / strand · 4.3 mi
 Tulach a' tSolaisMonument · 4.8 mi
 Embanked enclosureCastle, motte · 6.2 mi
 Morriscastle BeachBeach / strand · 6.4 mi
More historic places in County Wexford · All of County Wexford
What do you know about this place?