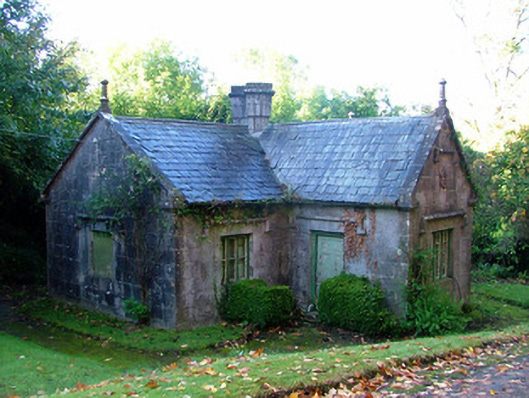
What is recorded here
Detached T-plan three-bay single-storey gate lodge, built c.1840 with return to rear. Not in use. Set within grounds of Durrow Demesne. Pitched slate roof with terracotta ridge tiles, ashlar chimneystacks, coping and cast-iron rainwater goods. Triple-light timber windows with limestone hoodmoulding. Square-headed door opening in north projection with timber panelled door and limestone hoodmoulding. Plaque with crown and fleur-de-lis on north projection gable wall and hoodmoulding. Yellow brick pitched roofed return to rear. Palladian style wrought-iron gateway to east, set on ashlar limestone plinth with carriage arch and pedestrian gates to centre.
Finely executed stone masonry and metal working are displayed at this site, testament to the skilled craftsmanship available at the time. This high quality construction of the lodge and gates indicate the importance of the house to which they belong; an outward display of sophistication and wealth to all who call to Durrow Abbey House.
This does not grant access. Most recorded buildings are privately owned; view them only from public ground unless the owner allows entry.
Places near here
 Field system in Durrow DemesneField system · 294 yd
 Relic FortFairy fort / earthen ringfort · 373 yd
 RoadRoad, road/trackway · 377 yd
 St. Columba's WellSpring · 471 yd
 St Columbas Ch (Disused)Church · 520 yd
 Durrow MoatCastle, motte · 756 yd
 High WoodWood · 1168 yd
 Shancourt or MeeneglishCastle, unclassified · 1349 yd
 Durrow HillMountain / peak · 1.1 mi
 European ashEuropean ash · 1.7 mi
 Bonfire HillMountain / peak · 3.0 mi
 Grand Canal WayWalking route · 3.5 mi
Other information
Photo: National Inventory of Architectural Heritage · Website use allowed for educational or private purposes with source credit