What is recorded here
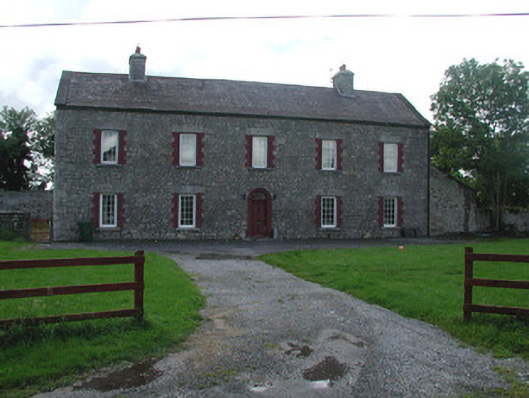
Detached five-bay two-storey house, built c.1840, with lean-to extension to north. Set within its own grounds. Pitched slate roof with terracotta ridge tiles and ashlar chimneystacks. Pebbledash to gable ends and rear elevation. Random coursed stone to façade. Replacement uPVC windows with stone sills and red brick surrounds and tooled stone voussoirs to facade. Timber panelled door with spoked fanlight set within stuccoed surround. Five-bay two-storey outbuilding to rear with pitched tiled roof and rendered walls. Random coursed limestone wall bounding rear site.
Though this attractive and compact house, set within mature grounds, has been altered, it exhibits a simple symmetrical and well proportioned design. As a house of minimal enrichments, the ashlar chimneystacks stand out as a noteworthy feature along with the fine door surround. Together with its outbuilding, it makes for a picturesque site.
From the Buildings of Ireland (National Inventory of Architectural Heritage) record 14803004
This does not grant access. Most recorded buildings are privately owned; view them only from public ground unless the owner allows entry.
Places near here
Photo credits
- National Inventory of Architectural Heritage
- Sarah777 at en.wikipedia, Wikimedia Commons · Public domain
- Mike Searle, Geograph · CC BY-SA 2.0
- Kenneth Gallery Smyth, Geograph · Creative Commons Attribution-ShareAlike 2.0
- Douglas P.Bermingham, Wikimedia Commons · CC BY-SA 3.0
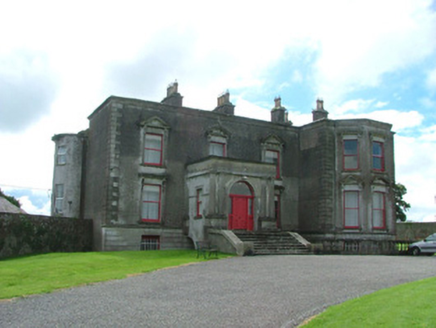 Rathmoyle HouseCountry house · 705 yd
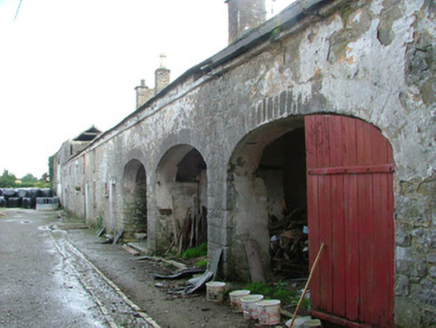 Rathmoyle HouseOutbuilding · 710 yd
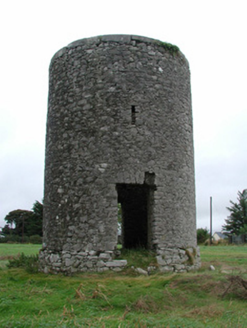 mill (wind)863 ydBarrowBarrow, ring-barrow · 976 ydClonin EarthworksMountain / peak · 1.0 miHoly PlantationForest · 1.4 miVictoria PlantationWood · 1.5 miMoat HillMountain / peak · 2.3 mi
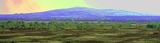 Croghan HillMountain / peak · 3.8 mi
 Castle JordanArchaeological place · 4.1 mi
 Downan Grave YardGraveyard · 4.2 mi
 Grange CastleCastle, tower house · 5.1 mi
More historic places in County Offaly · All of County Offaly
What do you know about this place?