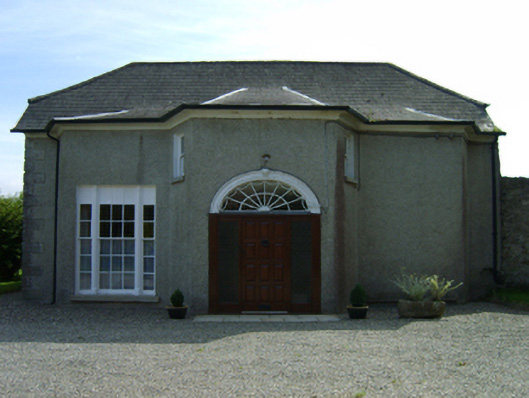
Places near here
Photo credits
- National Inventory of Architectural Heritage
- Darrin Antrobus, Wikimedia Commons · CC BY-SA 2.0
- George Cruikshank, Wikimedia Commons · Public domain
- John M, Wikimedia Commons · CC BY-SA 2.0
- Colin Park, Geograph · CC BY-SA 2.0
- Garry Dickinson, Geograph · CC BY-SA 2.0
- David Purchase, Geograph · Creative Commons Attribution-ShareAlike 2.0
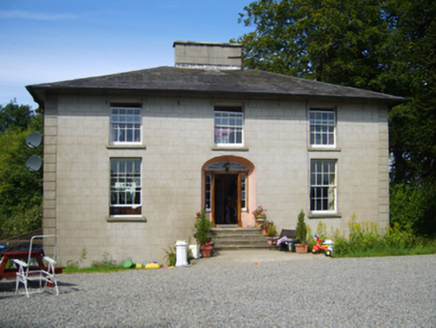 Clohass HouseFarm house · 440 yd
Explorer Tom Clohass House hosted a fiddler who played all night long. Lorenzo Walters built it as a neat villa with a pretty garden. Hum along from the road and see if the music echoes back to you!
Hut site in DunsinaneHut site · 474 yd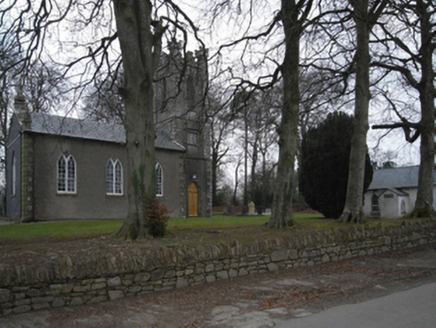 Saint Paul's Church (Templescoby)Church/chapel · 642 yd
Explorer Tom Saint Paul's Church (Templescoby) is sworn to a superstition that if you knock three times, your luck will change for a year. It was originally dedicated to Saint Busk, who doesn’t even exist, so it’s basically running on vibes and old money. If you hear a bell ring when no one’s there, just smile and pretend you heard nothing.
 Battlefield in EnniscorthyBattlefield · 1.8 mi
Explorer Tom Enniscorthy Battlefield is where a smuggler once tried to hide his gin in a hay cart and got caught by a very suspicious cow. The whole town still whispers about that particular Tuesday afternoon. Bring a friend who talks too much and let the place shut them up.
Bernard Dunne Memorial BenchMemorial · 1.9 miExplorer Tom Bernard Dunne Memorial Bench is where a love story went spectacularly wrong because someone dropped a sandwich on the grass. The bench hasn’t forgiven them yet, and it’s still slightly lumpy from the shock of it all. Bring a map, get lost anyway, that's the fun part for sure.
Le Tour De France en EnniscorthyMemorial · 1.9 miExplorer Tom Le Tour De France en Enniscorthy gave up its lycra and pretension for Lent and now it just sits there looking slightly confused about the whole cycling thing. It’s like watching a marathon runner try to do yoga, but with less grace and more sweat. Get a photo with it before it gets a better agent.
National 1798 CentreMuseum · 2.0 miExplorer Tom National 1798 Centre in Wexford claims to be older than the concept of rebellion itself, which is a wild stretch but I’m willing to believe it because it’s got that serious history vibe going on. It’s full of people who actually care about what happened back then, which is refreshing when you’re used to tourist traps and overpriced coffee. Pop by and tell it it's looking well.
_p184_Defeat_at_Vinegar_Hill_(cropped).jpg/250px-MAXWELL(1845)_p184_Defeat_at_Vinegar_Hill_(cropped).jpg "Photo: George Cruikshank, Wikimedia Commons · Public domain") Battle of Vinegar HillMajor battlefield · 2.0 mi
Battle of Vinegar HillMajor battlefield · 2.0 miExplorer Tom Battle of Vinegar Hill had a cow that tried to buy the place back, which is probably more accurate than most history books. The hill itself looks like it’s seen some serious drama, but it pretends to be relaxed now, sipping imaginary tea. Give it a pat on the way past, it's had a long life.
 1798 MemorialStatue · 2.0 mi
Explorer Tom The 1798 Memorial in Wexford would explain the 1800s to a teenager by calling them 'mid' and complaining about the lack of Wi-Fi back then. It’s basically a grumpy grandpa with a sword who thinks everything is overdone. Bring a camera and your most suspicious face.
 IndicatedCastle, tower house · 2.1 mi
Explorer Tom Castle in Enniscorthy thinks tourists from Dublin are just noisy pigeons that need to be shooed away. It grew around a manor that’s older than most of our current fads are. Grand place for a sulk or a snog, your call really.
 Wilton HouseCastle, unclassified · 2.6 mi
Explorer Tom Wilton House had a ridiculous smuggling story where people supposedly hid barrels of whiskey in the walls, but I think they were just hiding from their wives and the rain outside. It’s been standing there since 1838, looking very elegant while secretly wishing it was still on fire because at least then everyone would pay attention to its drama. Pretend it's yours and plan the housewarming.
 Clonmore Grave YardGraveyard · 4.7 mi
Explorer Tom Clonmore graveyard would put 'lived long, napped often' on its tombstone if it had one of its own. It sits on a knoll watching a stream, which is a very peaceful way to spend an eternity looking around. Toast it with a cup of tea and move on to the next.
More historic places in County Wexford · All of County Wexford

What do you know about this place?Tap to add a comment or ask a question