What is recorded here
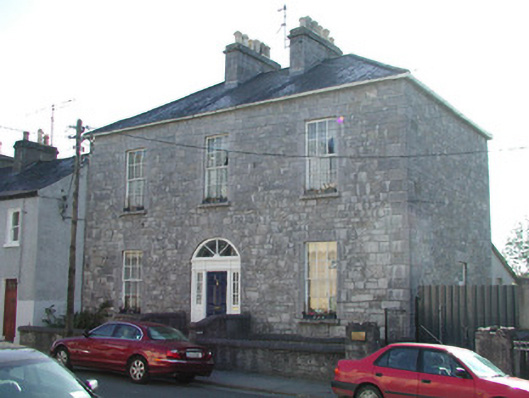
Detached three-bay two-storey over basement house, built c.1820, with return to rear. Hipped tiled roof with cut stone chimneystacks and terracotta pots. Random coursed limestone walls with tooled stone quoins and plinth. Timber sash windows with block-and-start limestone surrounds and stone sills. Central round-arched door opening with tooled voussoirs, timber pilastered doorcase with sidelights, spoked fanlight and timber panelled door. Basement area bounded by rubble wall with stone coping.
This elegant house, located on Abbey Street, was built with obvious classical proportions in mind. The fine six-over-six timber sash windows along with the central doorway with its timber doorcase help to embellish the grey limestone façade with its bold quoins and block-and-start window surrounds. Abbey Street contains a mix of modest Georgian terraces, ornate churches and large detached houses. This building with its stone exterior elevations stands out amongst its predominantly rendered neighbours.
This does not grant access. Most recorded buildings are privately owned; view them only from public ground unless the owner allows entry.
Places near here
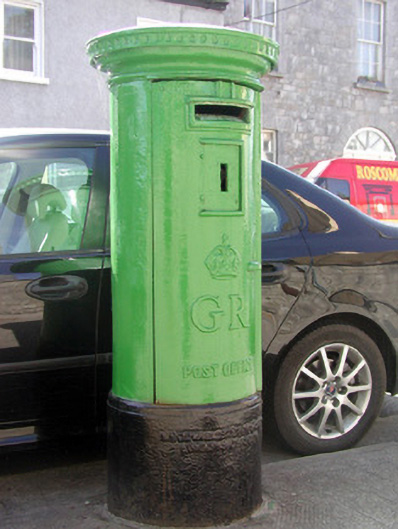 Historic buildingOfficially recorded historic building · 26 yd
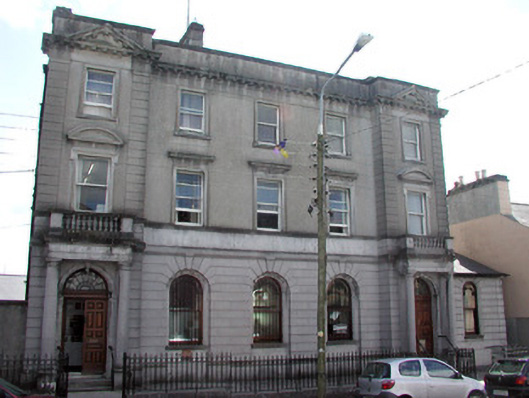 bank/financial institutionbank/financial institution · 28 yd
 Gatehouse in Ardnanagh,ballypheasanGatehouse · 262 yd
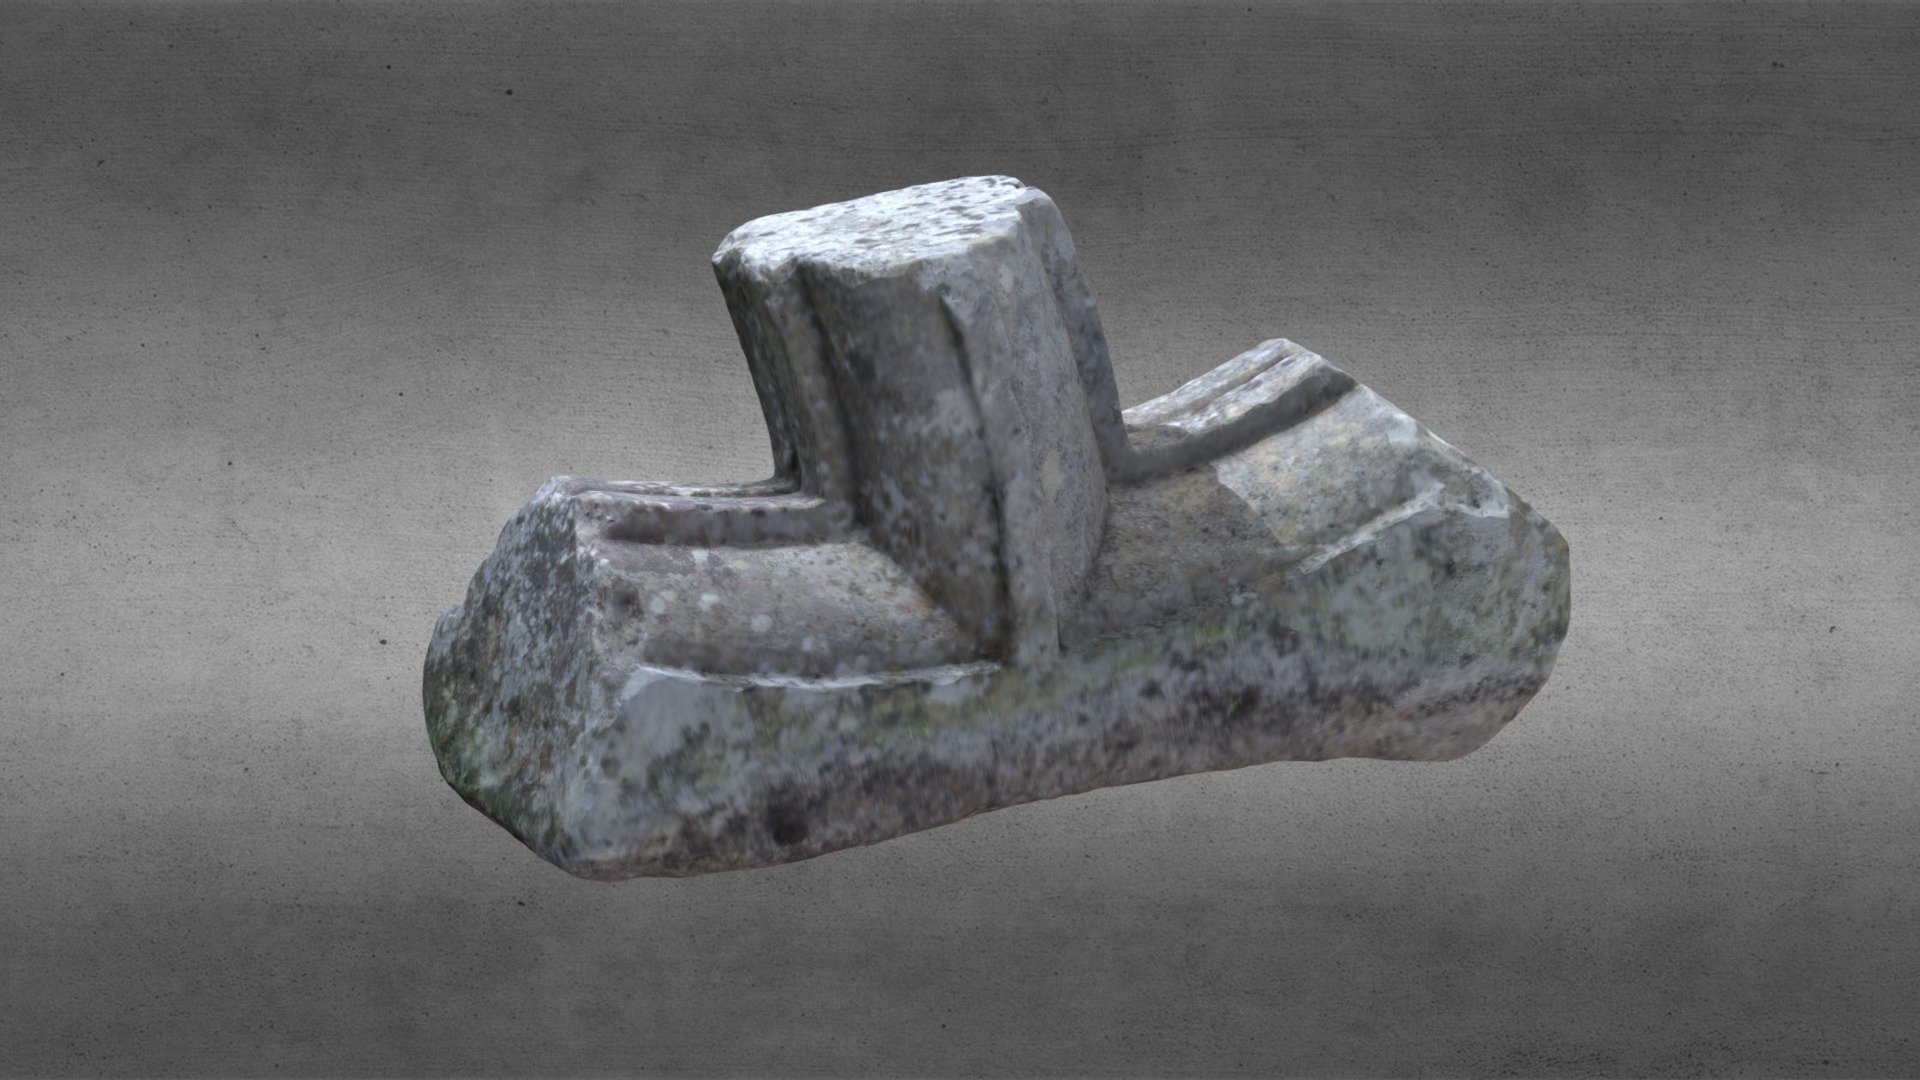 St. Comans VatHoly well · 754 yd
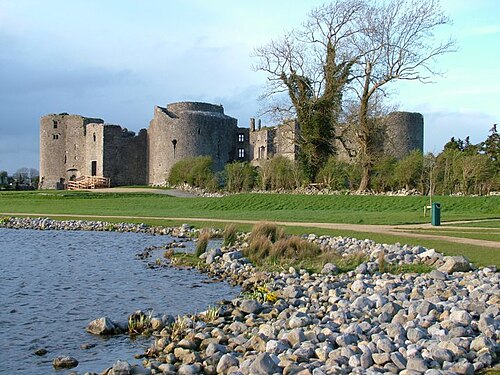 Roscommon CastleCastle · 809 yd
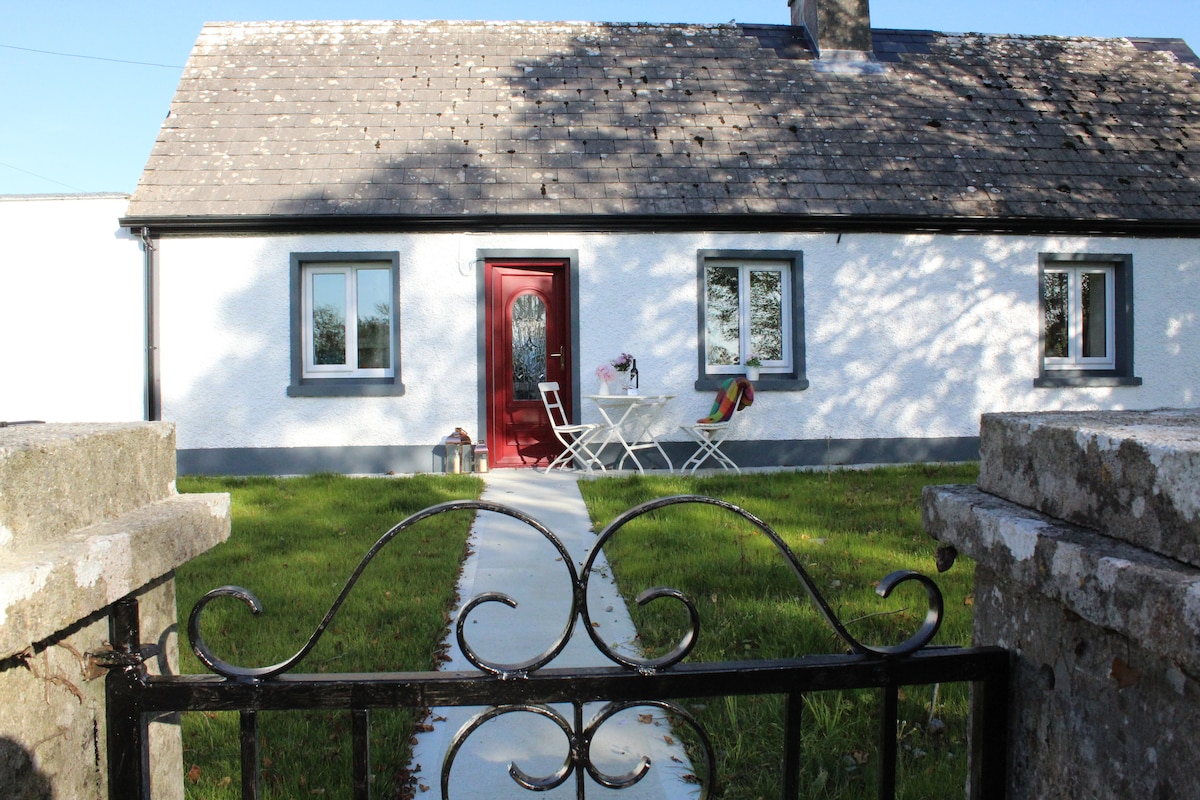 IndicatedHouse, fortified house · 830 yd
 Little IslandForest · 1.8 mi
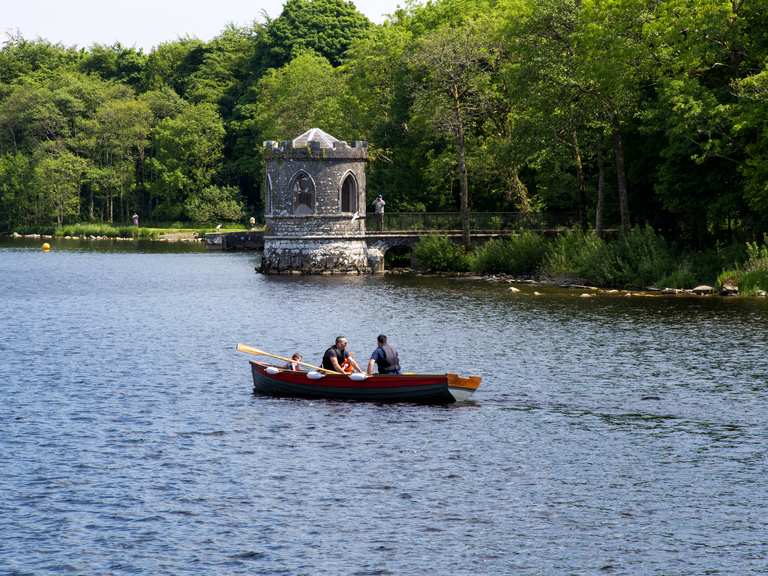 Big IslandForest · 1.8 mi
 CastleCastle, unclassified · 4.5 mi
 Hangman's HillMountain / peak · 5.3 mi
 Sally IslandIslet · 6.7 mi
 Priest's IslandIslet · 8.4 mi
Other information
Photo: National Inventory of Architectural Heritage · Website use allowed for educational or private purposes with source credit