DDiscover AloneMapAbout

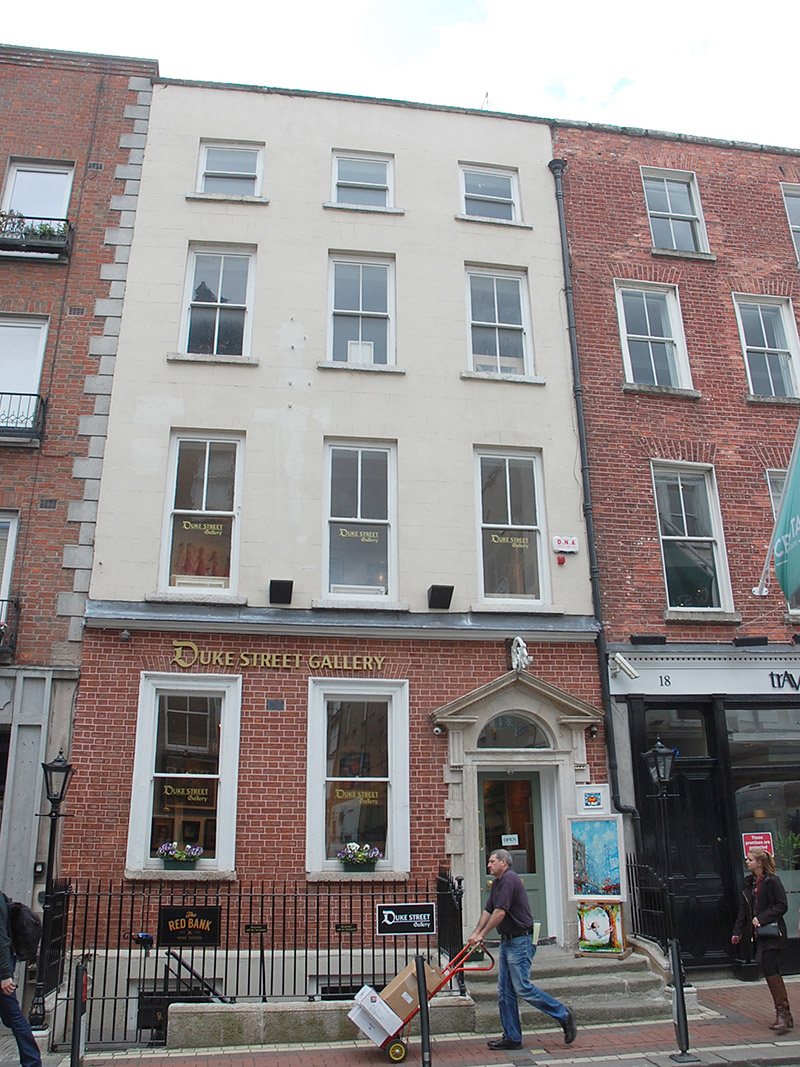
Duke Street Gallery

House
Duke Street Gallery
Photo: National Inventory of Architectural Heritage · Report the wrong picture

This does not grant access. Most recorded buildings are privately owned; view them only from public ground unless the owner allows entry.

Recorded change of use
Originally house; recorded by the architectural inventory as shop/retail outlet
What do you know about this place?Tap to add a comment or ask a question

What you write will be public.

What is recorded here

Attached three-bay four-storey former house with slightly raised basement, built c. 1725, refurbished c. 2010, partly abutted to rear by return with hipped roof. Now in commercial use. Hipped slate roof concealed by rendered parapet with granite coping. Truncated chimneystack to east party wall; cast-iron downpipe and…

Read the whole record
Attached three-bay four-storey former house with slightly raised basement, built c. 1725, refurbished c. 2010, partly abutted to rear by return with hipped roof. Now in commercial use. Hipped slate roof concealed by rendered parapet with granite coping. Truncated chimneystack to east party wall; cast-iron downpipe and hopper to parapet gutters. Painted ruled-and-lined rendered walls above ground floor, lead-capped cornice over Flemish bond red brick walling to ground floor with wigged pointing, and rendered basement walling. Square-headed window openings, diminishing in height to upper floors, having rendered reveals, granite sills and timber sliding sash windows with exposed sash boxes, one-over-one pane to top floor and two-over-two pane to first and second floors; one-over-one pane timber sliding sashes to ground floor with moulded stucco architraves. Square-headed entrance door having Portland stone Gibbsian surround with plain fanlight within open-bed pediment on raised triglyph blocks, and half-glazed timber panelled door. Original granite paved entrance platform accessed by two granite steps. Basement area enclosed by wrought-iron railings on moulded granite plinth. Interior layout partially changed, but much detailing remains intact. Closed-string half-turn timber stairs ahead on entry with turned balusters and moulded handrail. Pine-boarded flooring. Simple run-moulded plaster cornices and panelled and shuttered window linings. Attic has remains of original internal dividing walls having brick nogging. Evidence of former cross-gabled roof and infilled window opening to west. Basement has random rubble stone walling, stone flooring, ceilings carried on pine beams, original fireplace and stove having curved iron lintel and double-brick arch, and simple timber stairs with plain newel, handrail and balusters.
No. 17 is an important surviving house of early gable-fronted typology, dating from the original laying out of Duke Street in the early eighteenth century. There are few surviving original buildings on the street that has been subject to several phases of alteration and development, with commercial uses gradually eclipsing the original residential character during the nineteenth century. Now an art gallery, it is the only building remaining on the street to retain its residential character, enhanced by the retention of setting features, including a railed open basement area, and well-worn entrance steps. It was possibly built as one of a pair with No. 18 to the west. The interior retains important evidence of an original cross-gabled roof and a window located in the west party wall, infilled when the gable of the adjoining house was raised. It also retains a rare example of a timber-framed partition wall with brick nogging, as well as basement features. Architecturally, the building is further enhanced by its original Portland stone doorcase. Together with its neighbour, it provides important historical and architectural context in Duke Street, in the retail heart of Dublin, and is an excellent example of sympathetic refurbishment.

From the Buildings of Ireland (National Inventory of Architectural Heritage) record 50100043

Places near here

Photo credits
  • Paul Hermans, Wikimedia Commons · CC BY-SA 4.0
  • Angilbas at English Wikipedia, Wikimedia Commons · Public domain
  • Superchilum, Wikimedia Commons · CC BY-SA 4.0
  • N Chadwick, Geograph · Creative Commons Attribution-ShareAlike 2.0
  • National Inventory of Architectural Heritage
  • Maker not stated on source page, ru.pinterest.com
  • NateBergin, Wikimedia Commons · CC BY 4.0
  • Agence Rol, Wikimedia Commons · Public domain
Church in Unknown TownlandChurch · 131 yd

Explorer Tom St Anne's on Dawson Street is post-1700, so it's got that classic Dublin church look. Not much else in the record, but…
Bigleaf Maple329 yd

Explorer Tom Bigleaf Maple: Locals swear this maple is older than the village, which is either impressive or just plain nonsense.…
Oriental plane421 yd

Explorer Tom Oriental plane in Dublin once smuggled a whole crate of cabbages up through its hollow trunk during the famine, or so…

Wolfe Tone MemorialStatue · 459 yd

Explorer Tom Wolfe Tone Memorial in County Dublin is having a serious feud with the rain because his bronze stance looks like he’s…
post box593 yd

Explorer Tom Post box in County Dublin is a Victorian-era cast-iron pillar from around 1880 that looks like it’s about to swallow…
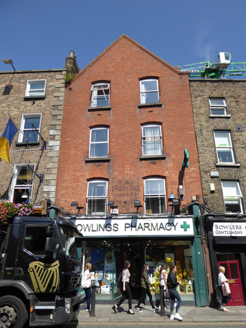
shop/retail outlet637 yd

Explorer Tom Shop on Baggot Street Lower would tell the place that replaced it, 'You’re just a photocopy of my original charm…
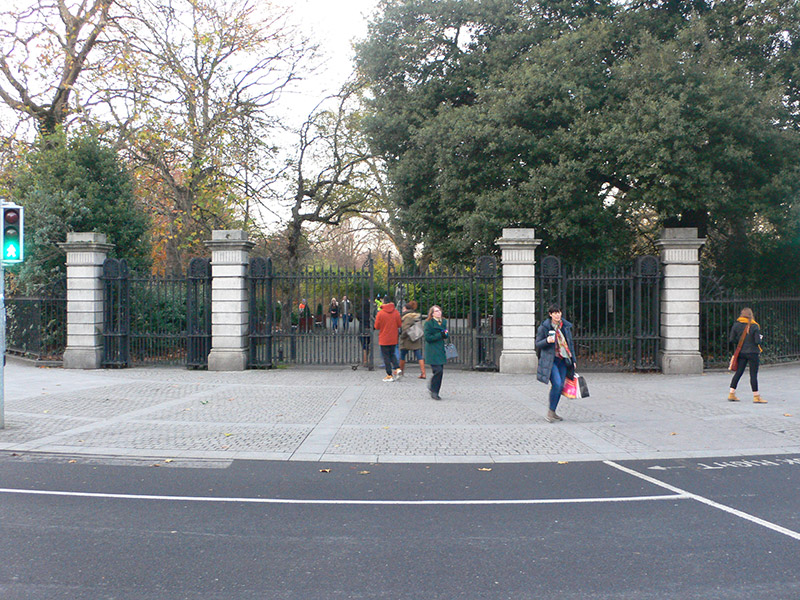
St. Stephen's GreenGates/railings/walls · 656 yd

Explorer Tom St. Stephen's Green gates are giving up their cast-iron arms for Lent because they’re tired of holding back all those…
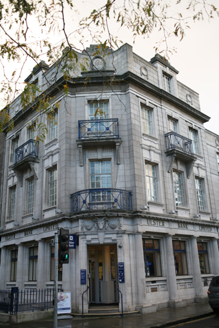
Ulster BankBank/financial institution · 762 yd

Explorer Tom Ulster Bank on Baggot Street has a hidden message in its stones if you read the classical details correctly, or at…

Graveyard in Unknown TownlandGraveyard · 896 yd

Explorer Tom Graveyard in Dublin belonged to St John's medieval Parish Church and is marked 'Dis.' on old maps. Rocque's 1756 map…

Cathedral911 yd

Explorer Tom Cathedral. Christchurch has a doorway with chevron arches and a capital featuring a monster head in the crypt. It is…

Burning of the Custom HouseArmed conflict · 916 yd

Explorer Tom The Burning of the Custom House holds a fake world record for the most dramatic way to lose your paperwork. It still…
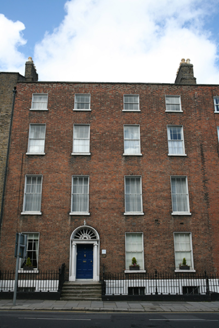
United Arts ClubHouse · 920 yd

Explorer Tom United Arts Club in County Dublin is a four-bay townhouse that used to be a residence. Built c.1800, it’s now a…

More historic places in County Dublin · All of County Dublin

Add to this placeAdd a picture Add a detailed tip Add a story

Explore the map1,095,414 places to discover

Next place · or swipeChurch in Unknown Townland