What is recorded here
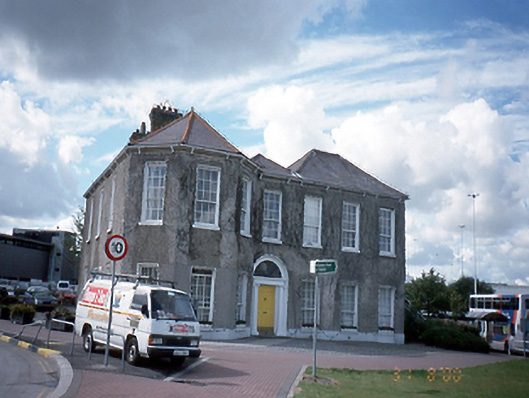
Detached seven-bay two-storey house, c.1835, on an irregular plan, with three canted bays to left side and two-storey return to rear. Two-storey extensions to rear.ROOF: Hipped; slate; terracotta ridge tiles; cast-iron rainwater goods; plaster corbels to eaves; rendered chimney stacks with cornices. WALLS: Rough cast render; nap rendered plinth. OPENINGS: Square headed; patent reveals; painted stone cills; 9/6 pane timber sashes; rooundheaded door opening; moulded plaster surround; semi-circular radial fanlight; stone Ionic columns; original raised and fielded panelled door.
This does not grant access. Most recorded buildings are privately owned; view them only from public ground unless the owner allows entry.
Places near here
 Discover Ireland CentreVisitor information · 107 yd
 Corballis Castle (site of)Castle, unclassified · 257 yd
 Dublin Airportairport · 552 yd
 ToberbunnyHoly well · 1052 yd
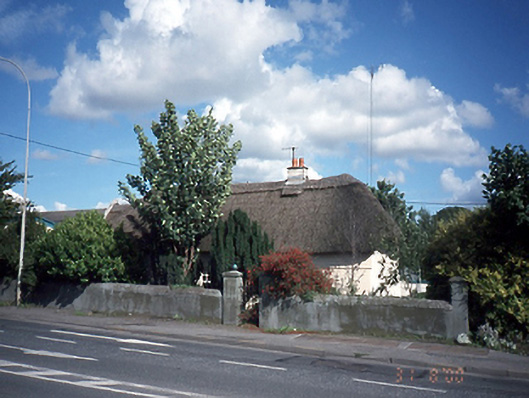 Dardistown Househouse · 1186 yd
 Earthwork in BallystruanEarthwork · 1294 yd
 The MoundViewpoint · 1317 yd
 Graveyard in Unknown TownlandGraveyard · 2.0 mi
 Kim Archibold MemorialMemorial · 2.1 mi
 The JackoWood · 2.1 mi
 Castle (site of)Castle, unclassified · 2.5 mi
 St Cronans WellSpring · 2.6 mi
Other information
Photo: National Inventory of Architectural Heritage · Website use allowed for educational or private purposes with source credit