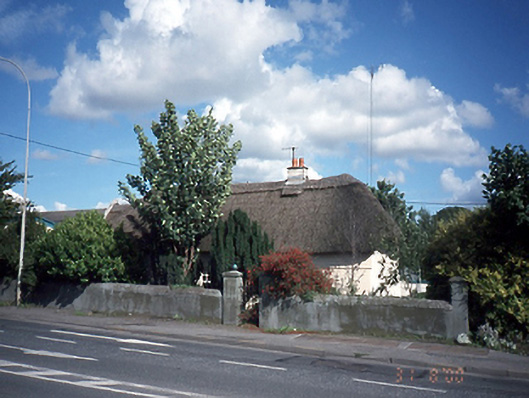
What is recorded here
Detached three-bay single-storey thatched house, c.1800, on a L-shaped plan with gable-fronted projecting entrance porch.ROOF: Double pitched thatch roof; decorative thatched ridging with two nap rendered chimney stacks; timber barge boards to porch. WALLS: Nap rendered. OPENINGS: Square headed windows with nap rendered reveals; stone cills and uPVC casements; round headed door opening.
This does not grant access. Most recorded buildings are privately owned; view them only from public ground unless the owner allows entry.
Places near here
 ToberbunnyHoly well · 739 yd
 Enclosure in BallystruanEnclosure · 834 yd
 Corballis Castle (site of)Castle, unclassified · 992 yd
 The MoundViewpoint · 1073 yd
 Discover Ireland CentreVisitor information · 1089 yd
 Dublin Airportairport · 1644 yd
 WoodlandsHouse, 16th/17th century · 1.0 mi
 Graveyard in Unknown TownlandGraveyard · 1.3 mi
 Stardust MemorialMemorial · 1.9 mi
 Castle (site of)Castle, unclassified · 2.3 mi
 Killing of David Byrnemurder · 2.7 mi
 The JackoWood · 2.8 mi
Other information
Photo: National Inventory of Architectural Heritage · Website use allowed for educational or private purposes with source credit