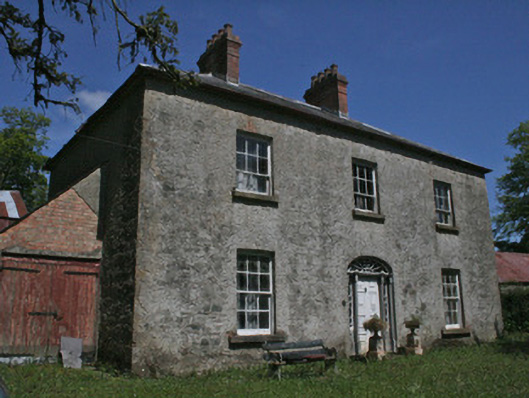
Places near here
Photo credits
- Kenneth Allen, Geograph · CC BY-SA 2.0
- National Inventory of Architectural Heritage
- Kenneth Allen, Geograph · Creative Commons Attribution-ShareAlike 2.0
- Kmcnamee, Wikimedia Commons · CC BY-SA 4.0
- Enda O Flaherty, Wikimedia Commons · CC BY-SA 2.0
- Kieran Campbell, Geograph · Creative Commons Attribution-ShareAlike 2.0
- This file is from the Mechanical Curator collection , a set of over 1 million images scanned from out-of-copyright books and released to Flickr Commons by the British Library. View image on Flickr View all images from book View catalogue entry for book ., Wikimedia Commons · Public domain
- D Gore, Geograph · CC BY-SA 2.0
- Alvesgaspar, Wikimedia Commons · CC BY-SA 3.0
- Fintan McTiernan / Monaghan GAA official Flickr, www.flickr.com
 Doupy MillsMill (water) · 991 yd
Explorer Tom Doupy Mills has a family tree mostly made up of confused millers and forgotten dates. It ran on water and steam before…
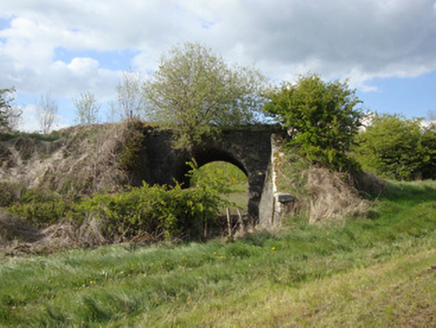 bridge1110 yd
Explorer Tom Bridge in Aghnacue was the scene of a bet where a priest lost his hat to a farmer. It’s an elegant stone arch that…
 Drumkeen Presbyterian ChurchChurch/chapel · 1480 yd
Explorer Tom Drumkeen Presbyterian Church saw a fox take charge of the pulpit during a very serious service. The animal barked at…
 Saint Mary's Catholic ChurchChurch/chapel · 1522 yd
Explorer Tom Saint Mary's Catholic Church in Latnamard is having a fairy dispute over who gets to park their tiny cars near the…
 Páirc Emmet, Aghabog EmmetsGAA ground · 1.0 mi
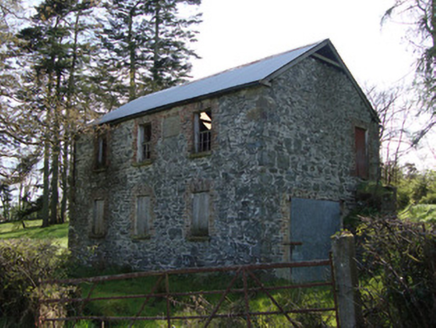 Unshinagh National SchoolSchool · 2.0 mi
Explorer Tom Unshinagh National School in Unshinagh was set up by Lord Plunket for his tenants’ kids back in 1851. It’s a simple…
 Giants GreveWedge tomb · 2.3 mi
Explorer Tom "Giants Greve is hiding a scandal about a stone that wasn’t invited to the party. It’s been whispering secrets to the…
 Grave YardGraveyard · 4.0 mi
Explorer Tom Killeevan Glebe graveyard is D-shaped because the map makers were drunk one Tuesday afternoon and couldn’t decide on a…
 Dartrey ForestForest · 4.4 mi
Explorer Tom Dartrey Forest used to have a great house at its centre, and the trees have done a fine job of carrying on without it.…
 Flagpole HillMountain / peak · 4.6 mi
Explorer Tom Flagpole Hill is the sort of peak that clearly had a mother-in-law design it, giving it that distinct look of…
 Common Lime4.7 mi
Explorer Tom This Common Lime in County Monaghan keeps whispering to its younger self about making better leaf choices. It’s got…
 Páirc Uí Néill, Doohamlet O'NeillsGAA ground · 10 mi
More historic places in County Monaghan · All of County Monaghan

What do you know about this place?Tap to add a comment or ask a question