What is recorded here
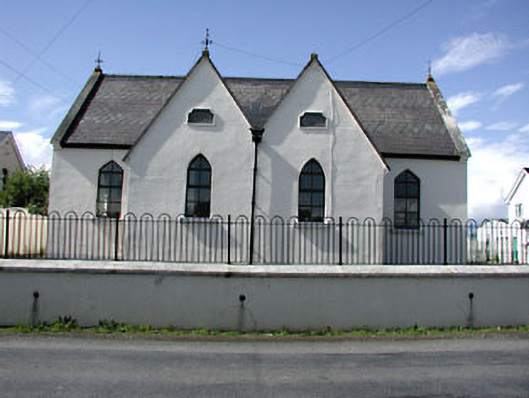
Drumbaragh National School had separate porches for boys and girls, an ambitious amount of building work to prevent a bit of whispering. Any love note crossing between the two would practically need a passport and a statement of intentions.
Detached four-bay single-storey former national school, built c.1850, with pair of gabled porches. Canted window to east gable. Pitched patterned slate roofs with rendered chimneystacks and cast-iron finials. Rendered walls with pair of plaques to gabled porches. Pointed arch and triangular-headed openings with stone sills. Extended to the north.
This former national school is of apparent architectural design and detailing. The building is enhanced by the retention of many original features and materials, such as the patterned slate roofs, cast-iron finials and name plaques which read: 'Drumbaragh' and 'N. Schools. 'The paired entrances clearly articulate the separate entrances and classrooms for girls and boys, which were a common feature of the educational system in Ireland in the nineteenth century.
From the Buildings of Ireland (National Inventory of Architectural Heritage) record 14401602
This does not grant access. Most recorded buildings are privately owned; view them only from public ground unless the owner allows entry.
Places near here
 Hawthorn1.1 mi
 ChapelChurch · 1.2 mi
 Grave YardGraveyard · 1.2 mi
 CrossCross, High cross · 1.2 mi
 Tower of LloydMonument · 1.5 miThe Kieran Flanagan WayMemorial · 1.5 miThe Pauper's CemeteryMemorial · 1.5 miMoatCastle, motte and bailey · 2.2 miMountainpoleMountain / peak · 2.3 miCastleCastle, unclassified · 2.6 miMaperathMountain / peak · 2.6 mi
 Sweet Chestnut3.4 mi
Pictures: Didier Descouens, Wikimedia Commons · CC BY-SA 4.0; RonanMcCormick, Wikimedia Commons · CC BY-SA 4.0; XNukes, Wikimedia Commons · CC BY-SA 4.0; Miguel Angel Masegosa Martínez, Wikimedia Commons · CC BY 2.0
More historic places in County Meath · All of County Meath
What do you know about this place?