What is recorded here
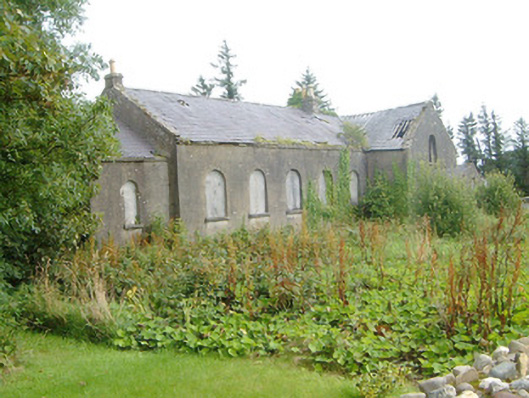
Detached rendered former Presbyterian church, built c. 1850, now derelict. Nave with five windows to south side and three to north, single-bay gable-fronted porch to west, two-storey wing to south-east with single-storey gable-fronted porch to south gable. Pitched slate roof, unpainted smooth-rendered corbelled chimneystacks with yellow clay pots. Unpainted smooth-rendered ruled-and-lined walling, eaves corbel course, projecting plinth. Round-headed window openings to south elevation, stone sills, boarded-up. Square-headed window openings to north elevation, stone sills, painted six-over-six timber sash windows to nave, four-over-four to west porch. Square-headed door opening to west elevation, mullioned overlight, painted vertically-sheeted timber door. Square-headed door opening to porch on south elevation, boarded up. Set back from road in overgrown grounds, rubble masonry boundary wall to south c.2000.
The simple lines of this modest church are typical of Presbyterian religious architecture, the only architectural variation within the structure being provided by a juxtaposition of gable-ended forms of varying heights. Clear, well-balanced, proportions contribute to a harmonious overall appearance. Although derelict the church retains a significant amount of original and early fabric. Its ruinous condition is indicative of social change and a declining protestant population in the area.
This does not grant access. Most recorded buildings are privately owned; view them only from public ground unless the owner allows entry.
Places near here
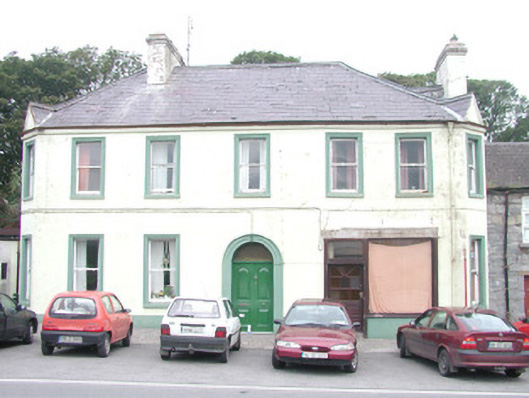 hotelhotel · 249 yd
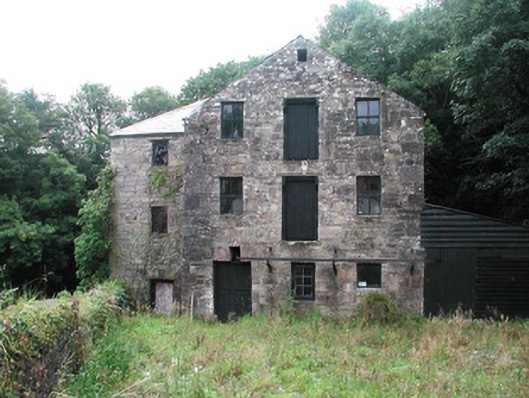 mill (water)mill (water) · 347 yd
 Site of Dunneill CastleCastle, unclassified · 409 yd
 IndicatedFairy fort / earthen ringfort · 1056 yd
 Enclosure in Carrownrush (tireragh By., Easky East Ed),carrowmablyEnclosure · 1264 yd
 DonaghHeadland · 1.4 mi
 Ballynahowna CastleCastle, tower house · 1.8 mi
 Split RockNamed rock · 2.5 mi
 Jim Smith MemorialMemorial · 3.8 mi
 Wild Atlantic Way: Easky PierVisitor information · 4.2 mi
 Eamonn's TopMountain / peak · 5.9 mi
 Knockalongy South-West TopMountain / peak · 6.0 mi
Other information
Photo: National Inventory of Architectural Heritage · Website use allowed for educational or private purposes with source credit