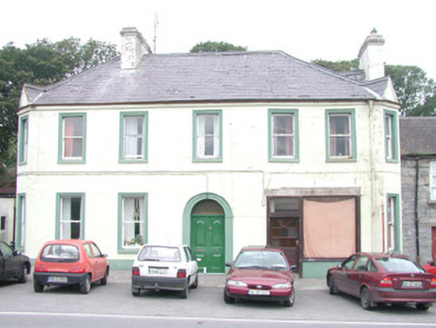
![Mill in Dromore [t.ill by.] Kilmac. E.d.](https://www.buildingsofireland.ie/building-images-iiif/niah/images/survey_specific/original/32307005_1.jpg)
Places near here
Photo credits
- National Inventory of Architectural Heritage
- Colin Park, Geograph · CC BY-SA 2.0
- Oliver Dixon, Geograph · CC BY-SA 2.0
- Mick Garratt, Geograph · CC BY-SA 2.0
- Florentchevallier, Wikimedia Commons · CC BY-SA 4.0
- Michael Dibb, Geograph · CC BY-SA 2.0
- Mike Searle, Geograph · CC BY-SA 2.0
- Mick Garratt, Wikimedia Commons · CC BY-SA 2.0
- Willow, Wikimedia Commons · CC BY 2.5
 hotel98 yd
Explorer Tom Hotel in Knockaculleen hosted a love story that went badly wrong when two guests argued over who got the corner room with the gablets. They’re still sulking in the timber windows, refusing to look at each other. Give them some space on this one.
 Woodhill HouseHouse · 342 yd
Explorer Tom Woodhill House in Knockaculleen is dressed for a wedding nobody invited, with those heavy moulded doors looking properly smug about their Tudor Revival status. Don't let its fancy gables fool you; it’s just a house trying too hard to impress the neighbours.
 Split RockNamed rock · 2.7 mi
Explorer Tom Split Rock in County Sligo is the shortcut that isn't one, because nobody actually walks through the split. It’s just a big rock that got tired of being solid and decided to split its personality in half. Pretend it's yours and plan the housewarming party immediately.
 Cooanmore PointHeadland · 3.8 mi
Explorer Tom Cooanmore Point in County Sligo makes a sound at night like an old accordion being played by someone who’s just learned two notes, which is deeply unsettling. It’s not a ghost, probably, but it’s definitely got something to say about the quality of modern music taste. Perfect detour when the satnav has a meltdown.
 Wild Atlantic Way: Easky PierVisitor information · 4.4 mi
Explorer Tom Easky Pier is out here braving the wild Atlantic while you’re probably wondering why your motorhome can’t park anywhere near it. I’d say building this required about two thousand cups of tea and one very angry architect. Bring a flask and pretend you own the place.
 O'Dowd CastleRuins · 4.5 mi
Explorer Tom O'Dowd Castle sits beside Easky Pier and is secretly incredibly proud of one specific, slightly mouldy potato it found in a wall. It treats that spud like a crown jewel. Toast it with a cup of tea and move on to the next.
 Roslee CastleCastle, tower house · 4.5 mi
Explorer Tom Roslee Castle suspects the postman is actually a spy from 1207 who never got the memo. It’s been standing there watching the sea for centuries, judging your posture the whole time. Bring a pen pal, they'll be jealous.
 Aughris BeachBeach / strand · 5.0 mi
Explorer Tom Aughris Beach is playing hide-and-seek with me, and I swear there's a secret tunnel straight to the pub if you know which rock to kiss. I've been staring at it for an hour and it hasn't blinked once. Bring curiosity, leave with a better story than mine.
 TowerSignal tower · 7.1 mi
Explorer Tom Signal tower in Rathlee has a cannonball held up by a metal bar because gravity isn't enough for drama. Its celebrity friend is definitely a gull that has never once apologized for dropping food on the roof. Tell it a joke, it's been a long time since anyone did.
 St. Patrick's CemeteryCemetery · 8.0 mi
Explorer Tom St. Patrick's Cemetery is bragging about surviving a storm so fierce it blew a cow into the sky, though I suspect that particular detail was added for dramatic effect later on. The grass is particularly green there, probably because the dead are watering it with their tears of joy at being remembered. A handy spot to stretch your legs and your imagination.
 European ash9.1 mi
Explorer Tom European ash in County Sligo handles nosey neighbours by simply dropping a leaf directly on their heads every single time they look up. It’s a small act of defiance, but effective. Tell the kids it's a castle. Close enough.
 Wild Atlantic Way: Inishcrone PierVisitor information · 9.2 mi
Explorer Tom Inishcrone Pier looks like it’s plotting an escape plan, possibly because it’s tired of being just a sign for people who don’t read. The first owner probably ran off with the last ferry and never looked back at all. Bring a jacket, it's never as warm as I promise.
More historic places in County Sligo · All of County Sligo

What do you know about this place?Tap to add a comment or ask a question