What is recorded here
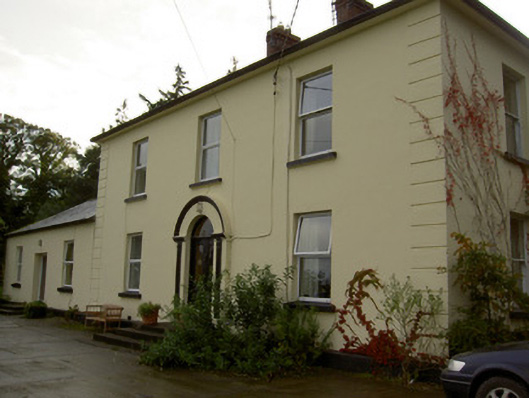
Detached three-bay two-storey house, built c. 1810, having three-bay single-storey addition to south gable and two-bay two-storey addition and recent lean-to extension to rear. Hipped slate roofs, with brick chimneystacks. Painted rendered walls, with render quoins to front corners of main block, and plinth course. Square-headed window openings, fron having replacement uPVC windows and north gable having one-over-one pane timber sliding sash windows, with painted sills. Round-headed door opening having projecting render surround with inset panelled pilasters with plinths, fanlight and half-glazed double-leaf door, with flight of render steps. Single-bay single-storey outbuilding to west having pitched slate roof and painted rendered walls.
Dromore House is typical of an early nineteenth-century modest gentleman's residence built in the classical style. The regular façade reflects a restrained use of ornamentation which is focused specifically on the entrance. The render quoins articulate the form of the structure.
From the Buildings of Ireland (National Inventory of Architectural Heritage) record 20904201
This does not grant access. Most recorded buildings are privately owned; view them only from public ground unless the owner allows entry.
Places near here
Photo credits
- National Inventory of Architectural Heritage
- Mike Searle, Geograph · CC BY-SA 2.0
- Jonathan Thacker, Geograph · CC BY-SA 2.0
- Jonathan Thacker, Geograph · Creative Commons Attribution-ShareAlike 2.0
- Tim Sheerman-Chase, Wikimedia Commons · CC BY 2.0
- Mike Searle, Wikimedia Commons · CC BY-SA 2.0
- Sitomon, Wikimedia Commons · CC BY-SA 2.0
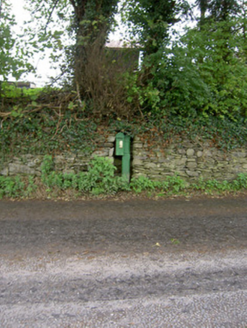 post box612 yd
 Castle Barrett (in Ruins)Castle, Anglo-Norman masonry castle · 1339 yd
 Castle BarrettCastle · 1342 yd
 bridge1440 yd
 Temple Michael ChurchChurch/chapel · 1593 yd
 milestone/milepost1.2 mi
 Fairy fort / earthen ringfort in Carrigcleena MoreFairy fort / earthen ringfort · 2.5 mi
 LisheenbegFairy fort / earthen ringfort · 2.8 mi
 Dromaneen CastleHeritage attraction · 4.1 mi
 Mount Hillary - Father Murphy LoopWalking route · 8.7 mi
 European Yew9.6 miEuropean Yew9.6 mi
More historic places in County Cork · All of County Cork
What do you know about this place?