What is recorded here
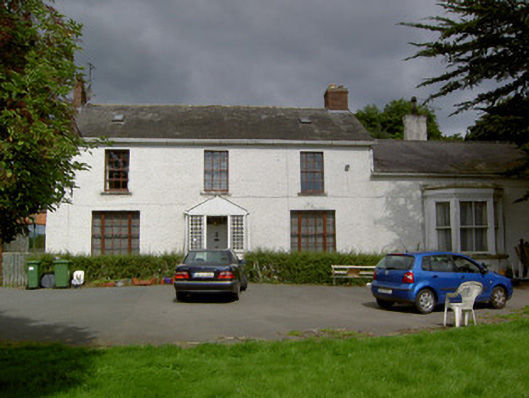
Detached three-bay two-storey over basement house, built c. 1780, with single-storey extension having bay window, c. 1850, to east gable, and gable porch addition to front (south). Pitched slate roof with rebuilt red brick gable chimneystacks. Roughcast rendered walls. Square-headed openings having replacement six over six pane timber sliding sash windows to first floor, and tripartite windows to ground floor. Gabled porch addition having cast-iron glazed panels with clear and coloured glass. Encaustic tiling to porch leading to timber panelled door. Ranges of outbuildings to north and west accessed through integral carriage arch.
An interesting eighteenth century house with a notable nineteenth century addition known as the ballroom and an unusual twentieth century porch addition. Though renovated in the latter part of the twentieth century, it retains many notable features. The related outbuildings add context and interest to the site.
This does not grant access. Most recorded buildings are privately owned; view them only from public ground unless the owner allows entry.
Places near here
 Fulacht fia in DromiskinFulacht fia · 338 yd
 RoadRoad, unclassified togher · 439 yd
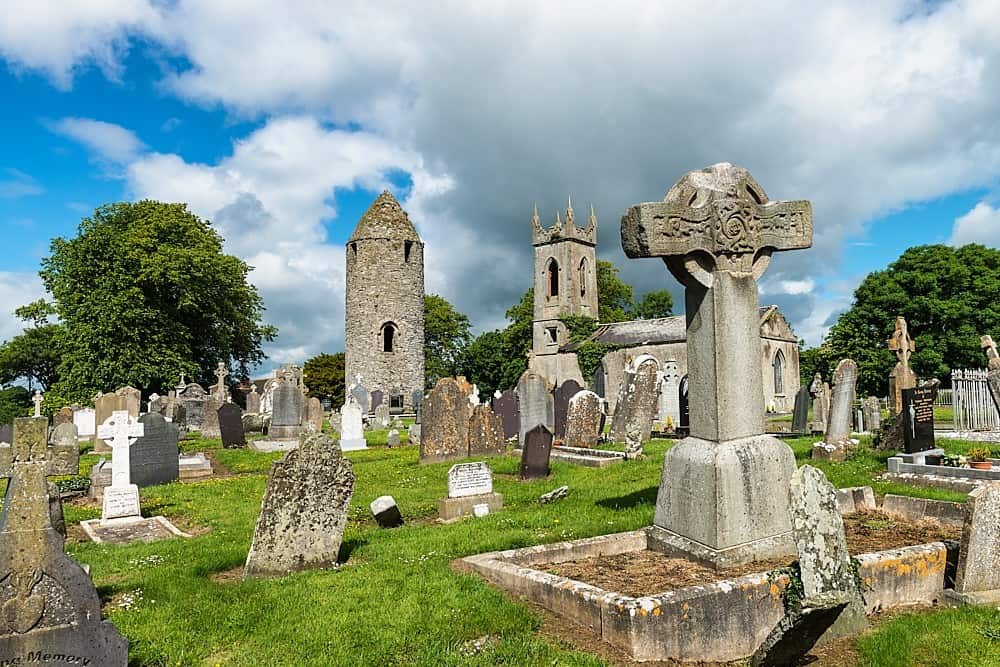 PlatformPlatform, peatland · 457 yd
 Ch (in Rns)Church · 467 yd
 Viking BoatHeritage attraction · 578 yd
 Drummeenagh HillMountain / peak · 1.1 mi
 CastleCastle, unclassified · 1.4 mi
 Castle (Site of)Castle, unclassified · 1.9 mi
 Long WoodForest · 2.1 mi
 Broad WoodForest · 2.2 mi
 BallybarrackMountain / peak · 4.6 mi
 Graveyard in Richardstown (ardee By., Richardstown Par.)Graveyard · 5.3 mi
Other information
Photo: National Inventory of Architectural Heritage · Website use allowed for educational or private purposes with source credit