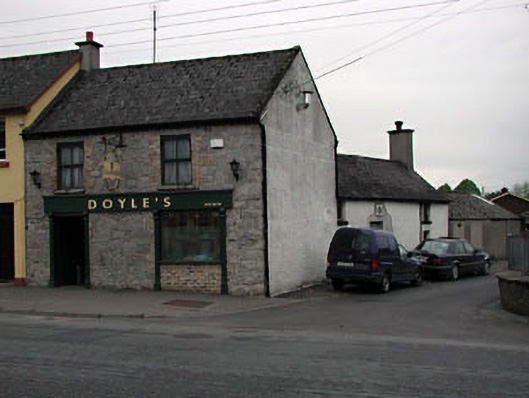
What is recorded here
End-of-terrace two-bay two-storey rubble stone building, c.1850, on a corner site with single-bay two-storey side elevation to south and three-bay two-storey lower return to rear to south-east on a cranked plan. Part reroofed, c.1970. Refenestrated, c.2000, with replacement timber pubfront inserted to ground floor.…
Read the whole record
From the Buildings of Ireland (National Inventory of Architectural Heritage) record 11823034
Places near here
Photo credits
- National Inventory of Architectural Heritage
- Andreas F. Borchert, Wikimedia Commons · CC BY-SA 4.0
- Maker not stated on source page, fi.pinterest.com
- Maker not stated on source page, www.pinterest.com
- Maker not stated on source page, cz.pinterest.com
- Maker not stated on source page, www.dreamstime.com
 The RectoryRectory/glebe/vicarage/curate's house · 55 yd
Explorer Tom The Rectory in Castledermot would have 'He Was Right' carved on its tombstone, under a very fancy bay window. It’s got…
 The LaurelsGarden · 97 yd
Explorer Tom The Laurels in Castledermot is an avenue that thinks it’s royalty. It was built to get you to church, but now it just…
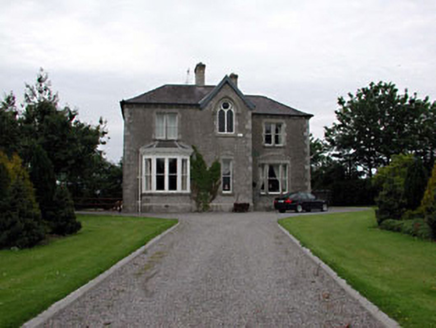 presbytery/parochial/curate's house113 yd
Explorer Tom Castledermot’s presbytery started because two lads bet it could be built before the next rain stopped. The Tudor style…
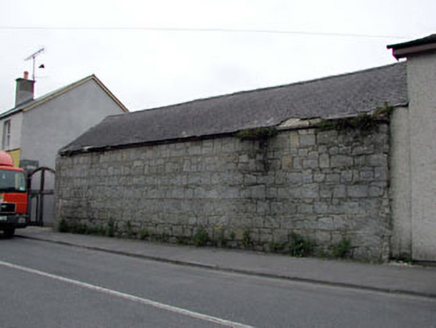 outbuilding123 yd
Explorer Tom Outbuilding in Castledermot is being claimed by a local who insists he invented the building style himself back in…
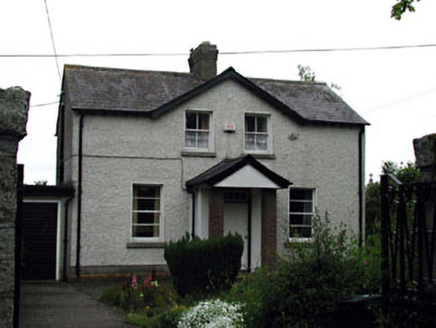 Saint James's SchoolHouse · 134 yd
Explorer Tom Saint James's School has an unlikely celebrity friend who used to be a local politician but now just hangs out in the…
 Saint James's Church (Castledermot)Gates/railings/walls · 139 yd
Explorer Tom Saint James's Church gates in Castledermot think tourists from Dublin are just noisy pigeons with expensive shoes. The…
 Castledermot Round TowerHeritage attraction · 169 yd
Explorer Tom Castledermot's round tower stands beside Saint James's Church, with high crosses and old grave stones sharing the same…
 TombTomb, hogback · 170 yd
Explorer Tom Tomb in Castledermot is a hogback, which means it’s the only one of its kind in Ireland, making it incredibly smug…
 Holed stone in CastledermotHoled stone · 177 yd
Explorer Tom Holed stone in Castledermot might be a millstone with a hole. Someone wrote a bad poem about it, but I lost the pen.…
 Graveyard in CastledermotGraveyard · 197 yd
Explorer Tom Graveyard in Castledermot, County Kildare was designed by a mother-in-law who liked things neat and high up on crosses.…
 CastleCastle, unclassified · 340 yd
Explorer Tom Castledermot’s missing castle thinks the road leading to it is a bit of a lazy shortcut, frankly speaking. It’s judging…
 Coltstown CemeteryCemetery · 1452 yd
Explorer Tom Coltstown Cemetery is incredibly proud of its one perfect, unbroken hedge row that it has maintained for decades…
More historic places in County Kildare · All of County Kildare

What do you know about this place?Tap to add a comment or ask a question