What is recorded here
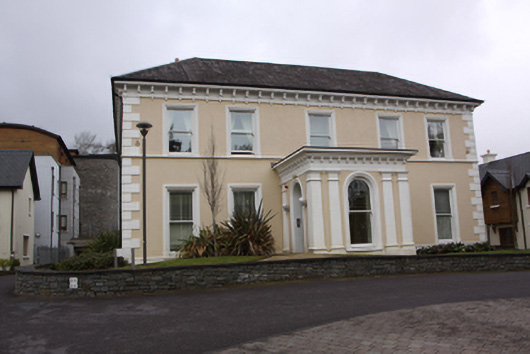
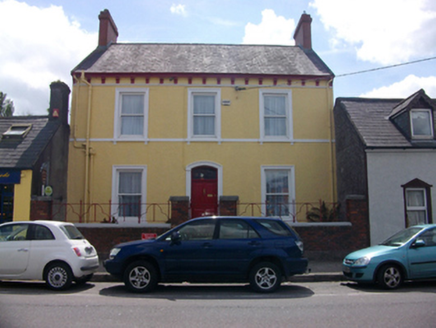
Detached five-bay two-storey house, built c.1820, with flat-roofed porch to east, c.1880. Now converted to apartments. Hipped slate roof with smooth-rendered corbelled chimneystacks and cast-iron rainwater goods to projecting eaves supported on moulded render brackets. Smooth-rendered walls with raised fascia to eaves, stucco quoins, continuous sill courses and raised plinth. Cornice to porch supported on moulded render brackets with pilasters to all elevations (tetrastyle arrangement to east elevation). Square-headed and round-headed (porch) window openings with moulded render surrounds, stone sills and replacement one-over-one timber sash windows. Round-headed door opening to south elevation of porch with moulded render surround, timber panelled door and fanlight. Set in own grounds with houses and apartment blocks, c.2005, to north, south and west.
Converted to apartments, this building has retained its historic external character. The decorative stucco elements added to the house later in the nineteenth century illustrate the Victorian taste for architectural embellishment which transformed the simple classical design of this late-Georgian house.
From the Buildings of Ireland (National Inventory of Architectural Heritage) record 20872002
This does not grant access. Most recorded buildings are privately owned; view them only from public ground unless the owner allows entry.
Places near here
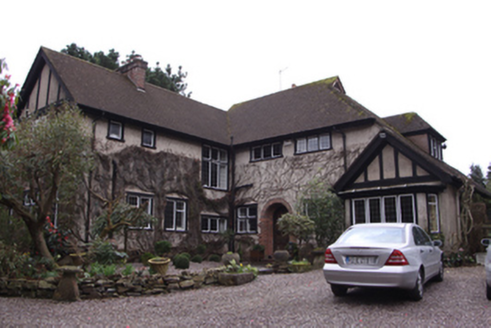 WindyridgeHouse · 477 yd
 bridge507 yd
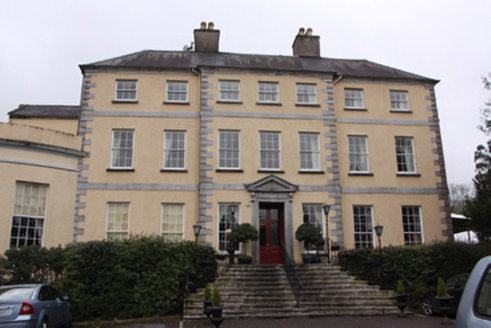 Maryborough HotelCountry house · 510 yd
 The RectoryRectory/glebe/vicarage/curate's house · 559 yd
 St Columba's Roman Catholic ChurchChurch/chapel · 582 yd
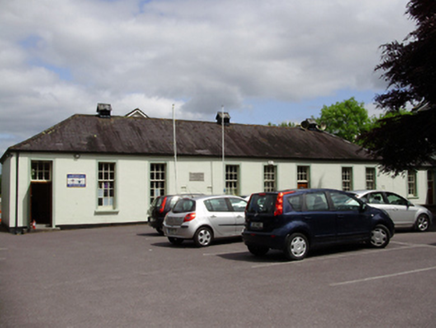 John Slye Scout HallSchool · 586 yd
 Schoolhouse StudioSchool · 588 yd
 River ViewHouse · 691 yd
 Thomas Kent StationMemorial · 2.3 mi
 Father MatthewMonument · 2.6 mi
 Tourist OfficeVisitor information · 2.7 mi
 Lavitts QuayMemorial · 2.7 mi
Pictures: National Inventory of Architectural Heritage; Ian Paterson, Geograph · CC BY-SA 2.0; Ian Paterson, Geograph · Creative Commons Attribution-ShareAlike 2.0; Jonjobaker, Wikimedia Commons · CC BY-SA 4.0; Michael O'Sheil, Wikimedia Commons · CC BY-SA 4.0; Kenneth Allen, Geograph · CC BY-SA 2.0; P L Chadwick, Wikimedia Commons · CC BY-SA 2.0
More historic places in County Cork · All of County Cork
What do you know about this place?