What is recorded here
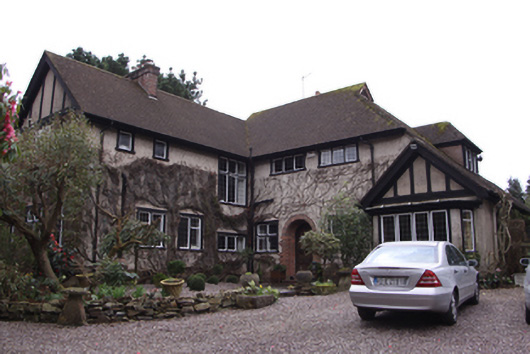
Detached L-plan two-storey Arts and Crafts house, built c.1920, comprising three-bay north-facing elevation and three-bay eastern section with gable-fronted single-storey projection to end bay north elevation having canted bay window. Pitched (east) and hipped (north) tiled roofs with cement ridges, hip flashing, brick chimneystacks with ceramic pots and cast-iron rainwater goods. Dormer window to east elevation with hipped roof and casement window. Rendered walls with brick plinth and timber battens to gable ends. Square-headed window openings with metal casement windows having leaded glass and render sills. Round-headed door opening to north elevation with brick surround, splayed reveals and recessed timber panelled door having original over-sized iron mongery accessed via brick-faced steps. Situated up a short avenue having rubble limestone gate piers and flanking walls to the road.
Windyridge is a good example of an early twentieth century house inspired by the Arts and Crafts movement. It retains the majority of its original architectural features, many of which are characteristic of the style, including the small sized roof tiles, metal casement windows, irregular plan, and roof forms. The round-headed doorway is also distinctive and retains its original heavy timber door. The house is an early example of a more suburban house style in this area, which had been dominated by large Georgian or Victorian houses prior to this date.
From the Buildings of Ireland (National Inventory of Architectural Heritage) record 20872001
This does not grant access. Most recorded buildings are privately owned; view them only from public ground unless the owner allows entry.
Places near here
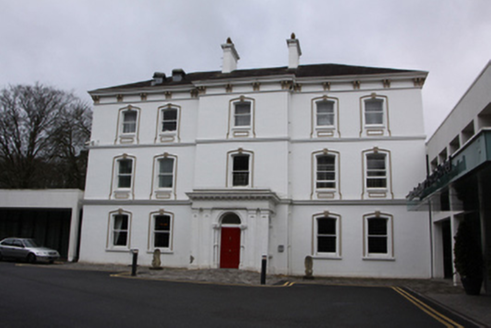 Rochestown Park HotelCountry house · 278 yd
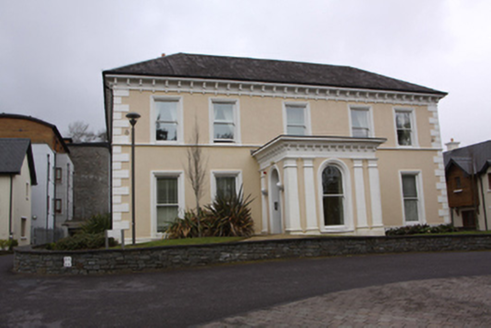 Douglas HouseCountry house · 477 yd
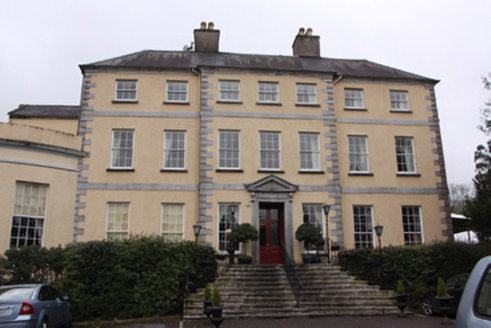 Maryborough HotelCountry house · 598 yd
 Schoolhouse StudioSchool · 637 yd
 River ViewHouse · 648 yd
 bridge714 yd
 John Slye Scout HallSchool · 755 yd
 Thomas Kent StationMemorial · 2.2 mi
 Father MatthewMonument · 2.4 mi
 Tourist OfficeVisitor information · 2.5 mi
 Lavitts QuayMemorial · 2.5 mi
 Ladys WellHoly well · 2.7 mi
Pictures: National Inventory of Architectural Heritage; Ian Paterson, Geograph · CC BY-SA 2.0; Jonjobaker, Wikimedia Commons · CC BY-SA 4.0; Michael O'Sheil, Wikimedia Commons · CC BY-SA 4.0; Kenneth Allen, Geograph · CC BY-SA 2.0; P L Chadwick, Wikimedia Commons · CC BY-SA 2.0
More historic places in County Cork · All of County Cork
What do you know about this place?