What is recorded here
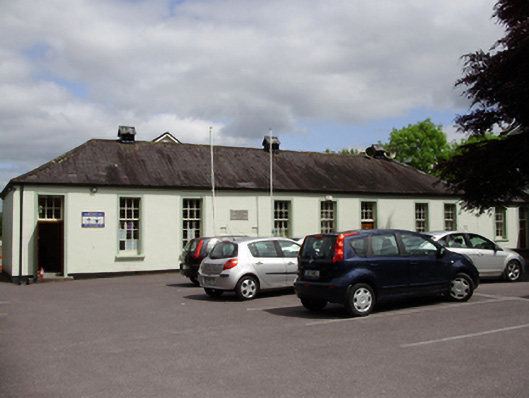
Detached eight-bay single-storey former school, dated 1931, having flat roofed extension to rear (east) elevation and adjoining block to south elevation. Now in use as a hall. Hipped slate roof with cast-iron vents and cast-iron rainwater goods. Rendered walls with cut limestone name and date plaque. Square-headed window openings having six-over-nine pane timber sliding sash windows with render sills. Square-headed door openings with timber battened doors having fixed six-pane overlight.
This school is typical of the form and size of contemporary national schools. The simple and regular form is accentuated by the tall window openings, which were designed to maximise natural light in the classrooms. The timber sliding sash windows, inscribed limestone plaque, slate roof, and cast-iron roof vents add to its traditional character.
This does not grant access. Most recorded buildings are privately owned; view them only from public ground unless the owner allows entry.
Places near here
 St Columba's Roman Catholic Churchchurch/chapel · 32 yd
 bridgebridge · 84 yd
 Grey GalleryGallery · 92 yd
 CemeteriesGraveyard · 142 yd
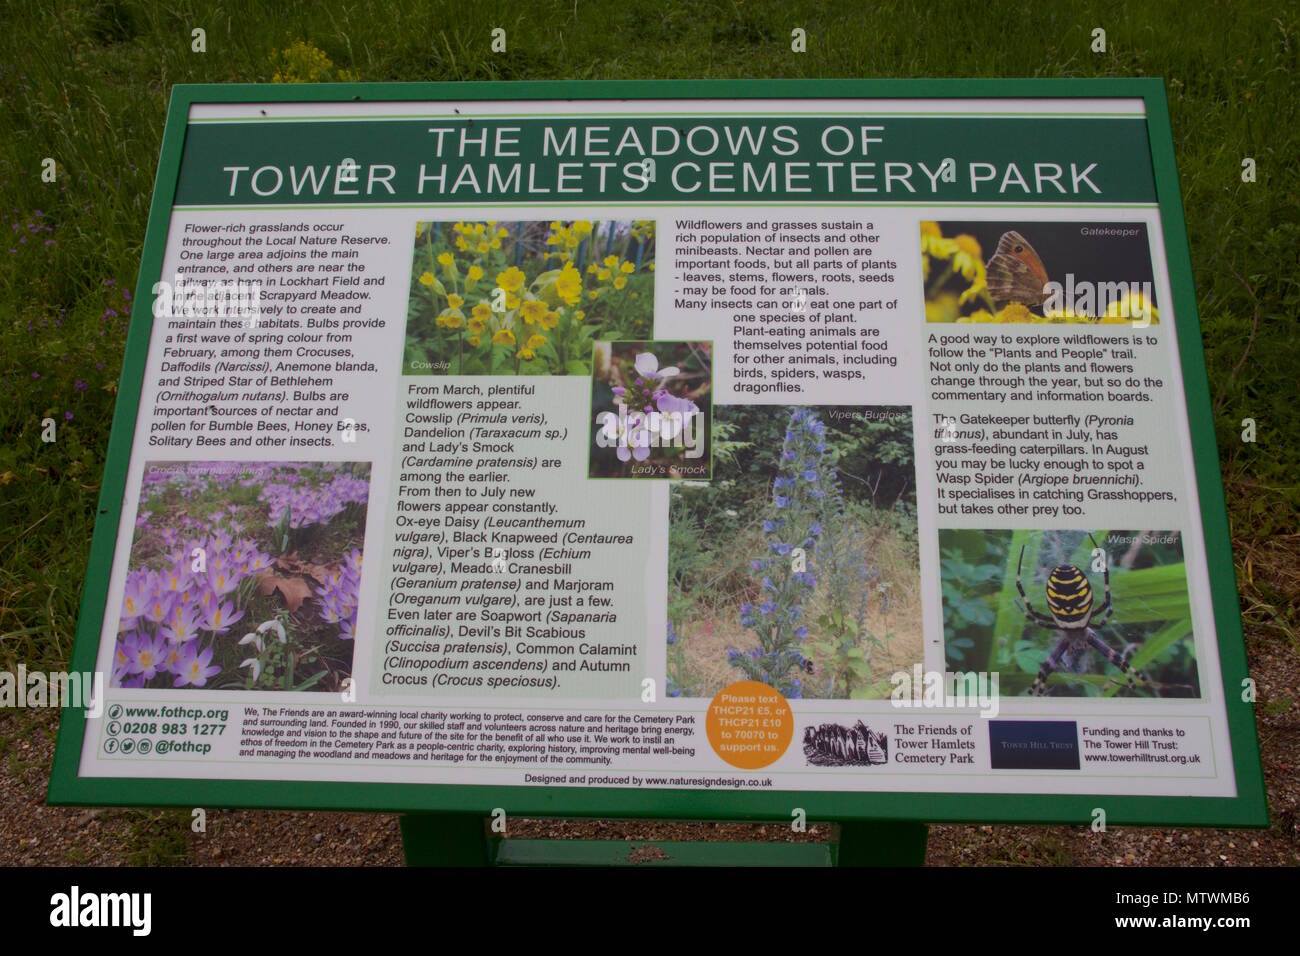 Wildlife and plant information boardsVisitor information · 344 yd
 Be Framed Fine Art GalleryGallery · 571 yd
 IndicatedFairy fort / earthen ringfort · 721 yd
 Ballybrack WoodsWood · 963 yd
 Goat IslandIslet · 1098 yd
 Rosebank ParkFort · 1662 yd
 Mulcon ValleyWood · 1722 yd
 Cork WalksVisitor information · 2.2 mi
Other information
Photo: National Inventory of Architectural Heritage · Website use allowed for educational or private purposes with source credit