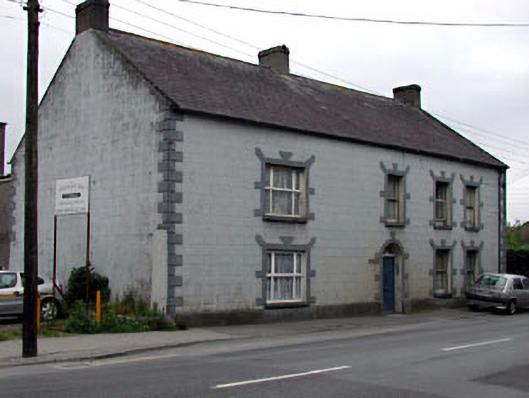
What is recorded here
Detached four-bay two-storey house, c.1880, retaining most original fenestration. Part refenestrated and extended, c.1980, comprising single-bay two-storey flat-roofed return to rear to north-west. Now disused. Gable-ended roof with slate. Clay ridge tiles. Rendered chimney stacks. Cast-iron rainwater goods on eaves course. Flat-roof to return. Bitumen felt. Timber eaves. Rendered walls. Ruled and lined. Painted. Rendered quoins to corners. Rendered walls to return. Unpainted. Square-headed window openings (originally in tripartite arrangement to left). Stone sills. Rendered block-and-start surrounds. Original 2.2 timber sash windows (replacement timber casement windows, c.1980, to tripartite openings). Segmental-headed door opening. Rendered block-and-start surround with keystone. Timber panelled door. Spoked fanlight. Road fronted. Concrete footpath to front.
This house is a fine, middle-size building that, now disused, nevertheless remains in fair condition retaining most of its original form and character. The house is distinguished on the streetscape by unusual render detailing to the openings that alludes to the block-and-start model, yet with splayed ‘blocks’ to the corners. Composed of regular proportions, the house presents a balanced front (south-east) elevation on to the road and is an attractive feature on Main Street. The house retains many important early or original salient features and materials, including the fittings to the door opening, a slate roof with cast-iron rainwater goods and timber sash fenestration – the replacement fittings to the tripartite openings to the left are not a satisfactory alteration to the composition, however, and the re-instatement of timber sash fenestration would benefit the appearance of the house. Of social and historic interest, the scale and fine detailing of the house suggest that it was originally built by a patron of considerable status in the locality, and represents the expansion of Castledermot in the late nineteenth century.
This does not grant access. Most recorded buildings are privately owned; view them only from public ground unless the owner allows entry.
Places near here
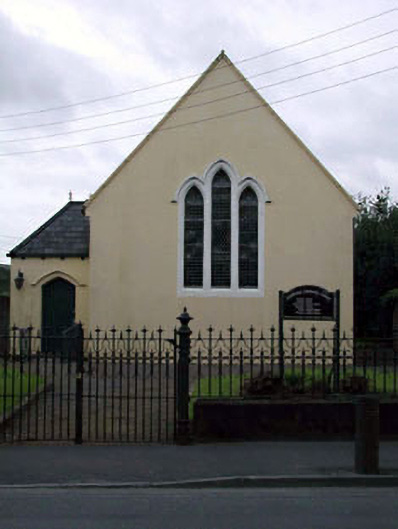 Castledermot Librarychurch/chapel · 35 yd
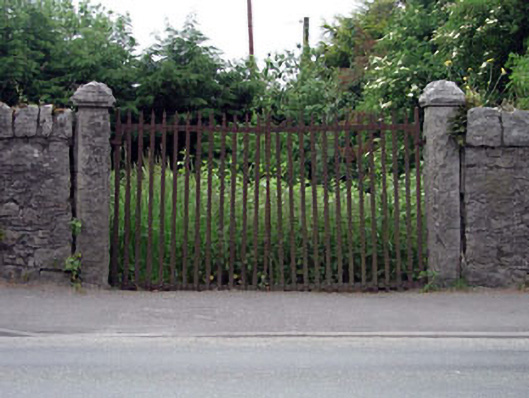 gates/railings/wallsgates/railings/walls · 67 yd
 Site of Town WallTown defences · 316 yd
 CrossCross, High cross · 325 yd
 Castledermot Round TowerHeritage attraction · 347 yd
 Franciscan FriaryHeritage attraction · 502 yd
 ProclamationMemorial · 606 yd
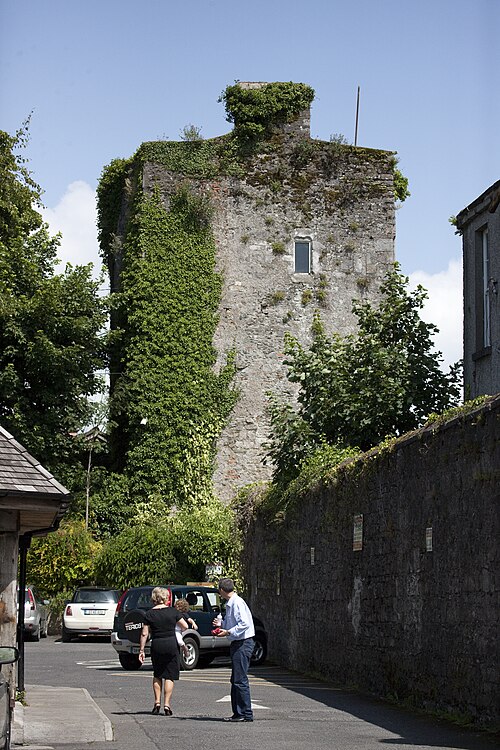 Kyledrumman Castle (in ruins)Castle, unclassified · 2.1 mi
 Lorcán Ó TuathailMemorial · 2.2 mi
 CastleCastle, ringwork · 2.2 mi
 Mullaghreelan WoodForest · 2.3 mi
 European ashEuropean ash · 3.0 mi
Other information
Photo: National Inventory of Architectural Heritage · Website use allowed for educational or private purposes with source credit