
What is recorded here
Donaghmoyne House has a gate lodge whose window arches copy the big house, like a small brother drawing on a moustache to get into the wedding. It hasn’t the height or the money, but by heavens it has the eyebrows.
Detached three-bay single-storey gate lodge, built c.1820, with upper floor partly accommodated in roof-space, single-bay return to rear, and having recent gabled porch to front (north) elevation. Now in use as house. Pitched slate roof with cement copings. Red brick chimneystacks to gable ends. Render removed, exposing limestone rubble walls, with cut-stone eaves course. Square-headed tripartite window openings having lined-and-ruled render block-and-start surrounds and label-mouldings with arch detail, and replacement timber windows. Standing at entrance to Donaghmoyne House. Snecked dressed limestone boundary wall to road with cut-stone copings and plinths, and cut-stone square-plan piers.
Although recently refurbished this gate lodge maintains much of its character and scale typical of gate lodges. Ornamentation is modest and solely applied to the window surrounds. The arch detail to the windows reflects similar detailing to Donaghmoyne House itself. The boundary wall and entrance pillars display skilled stone-masonry and together with the gate lodge contribute to the character of the rural landscape in Donaghmoyne and add context to the setting of Donaghmoyne House.
From the Buildings of Ireland (National Inventory of Architectural Heritage) record 41402816
This does not grant access. Most recorded buildings are privately owned; view them only from public ground unless the owner allows entry.
Places near here
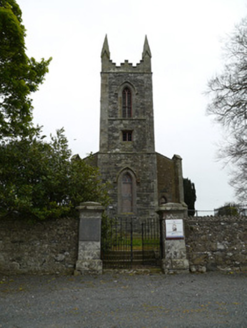 Saint Patrick's Church (Donaghmoyne)Church/chapel · 269 yd
 Mannan Castle (in ruins)Castle, Anglo-Norman masonry castle · 692 yd
 Saint Michael's Community CentreChurch/chapel · 1071 ydTobernagalliaghSpring · 1.8 mi
 Horse-chestnut2.3 mi
 European Beech3.1 miKnockreaghMountain / peak · 4.1 mi
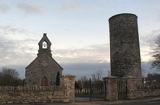 Round Tower4.7 miIndicatedCastle, motte and bailey · 4.7 miFincarn HillMountain / peak · 5.0 miGully IslandIslet · 5.4 mi
 Rath in DrummuckRath · 6.4 mi
Pictures: National Inventory of Architectural Heritage; Kieran Campbell, Geograph · CC BY-SA 2.0; Stephan van Helden, Wikimedia Commons · CC BY-SA 4.0; Malene Thyssen, Wikimedia Commons · CC BY-SA 3.0; Cathar11, Wikimedia Commons · CC0; Eric Jones, Geograph · Creative Commons Attribution-ShareAlike 2.0
More historic places in County Monaghan · All of County Monaghan
What do you know about this place?