
What is recorded here
Detached U-plan three-bay two-storey house, built c.1890, with gabled bay and gablet flanking single-storey timber porch to front (south) and extensions to rear (north). Pitched slate roofs with rendered chimneystacks, cast-iron rainwater goods and timber bargeboards. Roughcast rendered walls. Square-headed openings with one-over-six timber sliding sash windows and concrete sills. Square-headed door opening with timber glazed door and six pane overlight. Outbuildings to rear. Enclosed by wrought-iron railings with rubble stone piers.
This handsome and decorative house makes a positive contribution to the local landscape. The gabled bay and gablet are distinctive features not found on other historic buildings in the area. Other details such as timber sash windows, glazed porch and wrought-iron gates add to its appeal.
From the Buildings of Ireland (National Inventory of Architectural Heritage) record 20910502
This does not grant access. Most recorded buildings are privately owned; view them only from public ground unless the owner allows entry.
Places near here
Photo credits
- Ben Brooksbank, Geograph · CC BY-SA 2.0
- National Inventory of Architectural Heritage
- Ben Brooksbank, Wikimedia Commons · CC BY-SA 2.0
- Peter Clarke, Wikimedia Commons · CC BY-SA 3.0
- John Tann from Sydney, Australia, Wikimedia Commons · CC BY 2.0
 Glengarriff BayBay · 979 yd
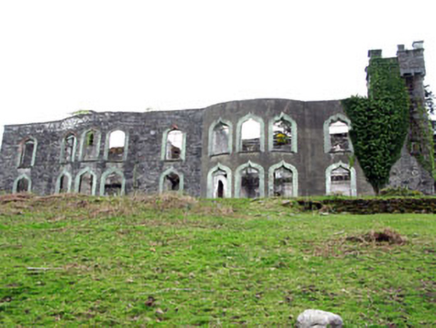 Glengarriff House HotelCastle/fortified house · 1064 ydCairnCairn, unclassified · 1384 ydEnclosure in Dromgarriff (bantry By.)Enclosure · 1584 yd
 Seaview CottageHouse · 1745 ydAn Cab DubhMountain / peak · 1.1 mi
 IlnacullinIsland · 1.2 mi
 Garnish IslandIsland · 1.2 mi
 GarinishIsland · 1.2 miBryce HouseMuseum · 1.2 mi
 Tasmanian bluegum1.5 miTasmanian bluegum1.5 mi
More historic places in County Cork · All of County Cork
What do you know about this place?