
What is recorded here
Detached four-bay two-storey house having gable-fronted central bay, built c.1900, with recent porch to front (south) and extensions to side and rear (west and north). Pitched slate and artificial slate roofs with rendered chimneystacks, decorative eaves course and uPVC rainwater goods. Finial and bargeboards to gabled bay. Painted rendered walls with plinth. Square-headed openings with two-over-two timber sliding sash windows and concrete sills. Square-headed door opening with replacement double-leaf timber glazed doors. Enclosed by rubble stone walls and piers with double-leaf timber battened gates.
An attractive and well-proportioned house set within a picturesque landscape. It retains many historic features, including bargeboards, finials and timber sash windows which add to its character and quality.
From the Buildings of Ireland (National Inventory of Architectural Heritage) record 20910503
This does not grant access. Most recorded buildings are privately owned; view them only from public ground unless the owner allows entry.
Places near here
Megalithic structure in Ardaturrish MoreMegalithic structure · 549 ydArdnatrush ViewViewpoint · 751 ydArdaturrish PointHeadland · 1094 yd Derrycreha HouseHouse · 1746 ydBurial ground in ArdnamanaghBurial ground · 1.1 miWillow-leaf podocarp1.1 miJapanese cedar1.1 miarch1.1 miGlengarriff BayBay · 1.2 miGarnish IslandIsland · 2.0 miIlnacullinIsland · 2.0 miGarinishIsland · 2.0 mi
 Derrycreha HouseHouse · 1746 ydBurial ground in ArdnamanaghBurial ground · 1.1 mi
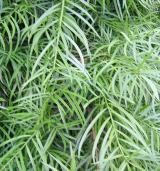 Willow-leaf podocarp1.1 mi
 Japanese cedar1.1 mi
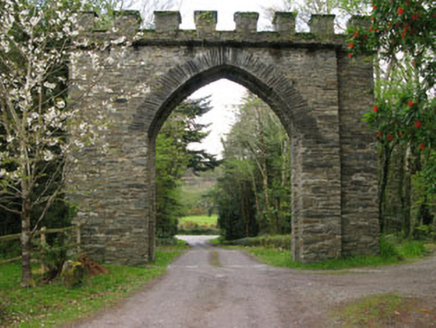 arch1.1 mi
 Glengarriff BayBay · 1.2 mi
 Garnish IslandIsland · 2.0 mi
 IlnacullinIsland · 2.0 mi
 GarinishIsland · 2.0 mi
Pictures: National Inventory of Architectural Heritage; Lin linao, Wikimedia Commons · CC BY-SA 4.0; Yosemite, Wikimedia Commons · CC BY-SA 3.0; Ben Brooksbank, Geograph · CC BY-SA 2.0; Peter Clarke, Wikimedia Commons · CC BY-SA 3.0; Ben Brooksbank, Wikimedia Commons · CC BY-SA 2.0
More historic places in County Cork · All of County Cork
What do you know about this place?