DDiscover AloneMapAbout

Derrinturn House

House
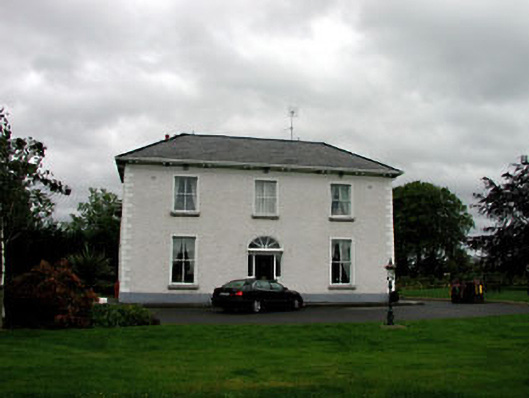
Derrinturn House
Photo: National Inventory of Architectural Heritage · Report the wrong picture

What is recorded here

Detached three-bay two-storey house, c.1860, on a symmetrical plan retaining early aspect with round-headed door opening to centre. Extended, c.1880, comprising three-bay two-storey lower parallel range to rear to north with three-bay two-storey side elevations to east and to west having single-bay two-storey canted…

Read the whole record
Detached three-bay two-storey house, c.1860, on a symmetrical plan retaining early aspect with round-headed door opening to centre. Extended, c.1880, comprising three-bay two-storey lower parallel range to rear to north with three-bay two-storey side elevations to east and to west having single-bay two-storey canted bay windows. Hipped roofs with slate (half-octagonal to canted bay windows). Clay ridge tiles. Rendered chimney stacks. Overhanging timber eaves on shallow paired brackets. Replacement uPVC rainwater goods, c.1995. Roughcast walls. Unpainted. Rendered dressings including quoins to corners and band to eaves. Square-headed window openings (including to canted bay window; tripartite window opening to side elevation to west; round-headed window opening to centre first floor to rear elevation to north). Stone sills. Rendered surrounds. 2/2 timber sash windows (1/1 timber sash window to tripartite arrangement to side elevation to west with 1/1 sidelights; multi-pane timber sash window to round-headed opening). Round-headed door opening. Timber doorcase. Timber panelled door. Sidelights. Spoked fanlight. Square-headed door opening to rear elevation to north. Rendered surround. Glazed timber panelled door. Set back from road in own grounds. Tarmacadam forecourt to front. Landscaped grounds to site. Detached three-bay two-storey rubble stone outbuilding, c.1860, to north with shallow segmental-headed integral carriageway. Extensively renovated, c.1990, possibly with some openings remodelled. Hipped roof with slate. Clay ridge tiles. Cast-iron rainwater goods on eaves course. Random rubble stone walls. Repointed, c.1990. Square-headed window openings (some possibly remodelled, c.1990). Stone sills. Rendered surrounds. Replacement timber casement windows, c.1990. Square-headed door openings (some possibly additional, c.1990). Rendered surrounds. Replacement timber panelled doors, c.1990. Shallow segmental-headed integral carriageway. Rendered surround. Replacement timber panelled double doors, c.1990, with sidelights and overlight. Detached three-bay single-storey gate lodge, c.1880, to west with single-bay single-storey flat-roofed projecting porch to centre. Now disused with openings blocked-up. Hipped roof with slate. Clay ridge tiles. Rendered chimney stack. Cast-iron rainwater goods on eaves course. Flat-roofed to porch. Materials not discerned. Timber eaves. Roughcast walls. Unpainted. Square-headed window openings. Stone sills. Now blocked-up and rendered over. Square-headed door opening. Now blocked-up and rendered over. Gateway, c.1860, to west comprising pair of squared rubble stone piers with decorative cast-iron double gates having quatrefoil and stylised acanthus motifs, and spear-headed finials.
Derrinturn House is a fine and attractive middle-size house of two periods that has been well maintained to present an early aspect. Originally a simple, modest-scale block composed of graceful proportions on a symmetrical plan, the additional range to rear (north) is somewhat more eclectic in appearance and is of interest, representing the evolution of the house in response to the changing needs of the inhabitants. The resulting scale of the building suggests that the house was built by a patron of considerable status in the locality, and it is therefore of some social and historic interest. The house retains many important early or original salient features and materials, including timber sash fenestration and slate roofs. The preservation of an early external aspect serves to suggest that the interior may also retain original features and fittings of significance. The house is complemented by an attractive range of ancillary structures, including a substantial outbuilding to north that, although comprehensively remodelled in the late twentieth century, is of interest, alluding to the various activities traditionally undertaken in the running of a working estate. The gate lodge, although in poor repair, forms a neat group with the gateway to west, the gates of which are of artistic merit as a fine example of early surviving decorative cast-iron work.

From the Buildings of Ireland (National Inventory of Architectural Heritage) record 11900805

This does not grant access. Most recorded buildings are privately owned; view them only from public ground unless the owner allows entry.

What do you know about this place?Tap to add a comment or ask a question

What you write will be public.

Places near here

Photo credits
  • Robin Pollard, Wikimedia Commons · CC BY 3.0
  • National Inventory of Architectural Heritage
  • Stephan van Helden, Wikimedia Commons · CC BY-SA 4.0
  • Mike Searle, Geograph · CC BY-SA 2.0
  • Dougbermingham at English Wikipedia, Wikimedia Commons · CC0
  • Alex Passmore, Geograph · CC BY-SA 2.0
  • Alvesgaspar, Wikimedia Commons · CC BY-SA 3.0
Catholic Church of the Holy TrinityChurch/chapel · 530 yd

Explorer Tom Catholic Church of the Holy Trinity in Derrinturn has a superstition that if you count the windows, you’ll be stuck there till Sunday. It was built right before the laws changed, so it’s got some serious history vibes. Go on, count the windows and see what happens.

Trinity WellHoly well · 1437 ydEnclosure in Rathmore (windmill Cross Ed)Enclosure · 1.0 mi

Explorer Tom Enclosure in Rathmore is named after a windmill that never actually spun, which is a great metaphor for its existence. The builder was clearly thinking about lunch while he dug this 41-metre circle into the soil. Perfect spot to practise your best tour-guide voice.
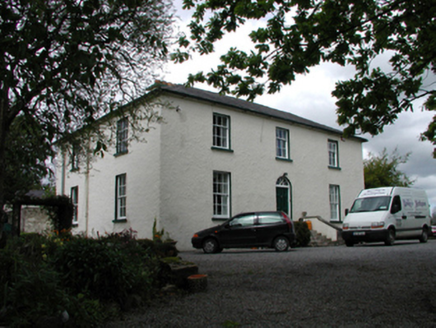
The Old RectoryHouse · 1.1 mi

Explorer Tom The Old Rectory in Carbury brags about surviving storms that would have flattened a normal house into dust. It’s basically a brick fort with a hub-and-spoke fanlight and a massive ego attached. Stand still and list
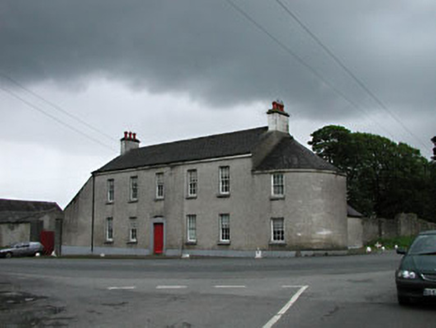
Carbury HouseHouse · 1.2 mi

Explorer Tom Carbury House dominates the village like a king who never left his throne. The seagulls say it’s just a big fancy box with no secrets. Go before the tourists find out it’s just bricks and stone pretending to be grand.
Horse-chestnut1.6 miIndicatedHouse, fortified house · 1.7 mi

Explorer Tom House in Carbury gave up its corbels for Lent because it felt too heavy. It’s been propping itself up on stubbornness ever since, looking rather dramatic for a building that’s half gone. Pick a stone, any stone, and invent its biography.

Carbury CastleCastle · 1.7 miLullymore Heritage ParkHeritage attraction · 5.0 miThe Fairy BowerHeritage attraction · 5.1 miGrand Canal WayVisitor information · 7.4 miCommon Lime9.8 mi

Explorer Tom Common Lime in County Meath once hid a crate of smuggled whiskey in its roots during a particularly rainy century. The bark still smells faintly of rum and bad decisions. Go back in winter, it's a different animal.

More historic places in County Kildare · All of County Kildare

Add to this placeAdd a picture Add a detailed tip Add a story

Explore the map1,093,392 places to discover

Next place · or swipeCatholic Church of the Holy Trinity