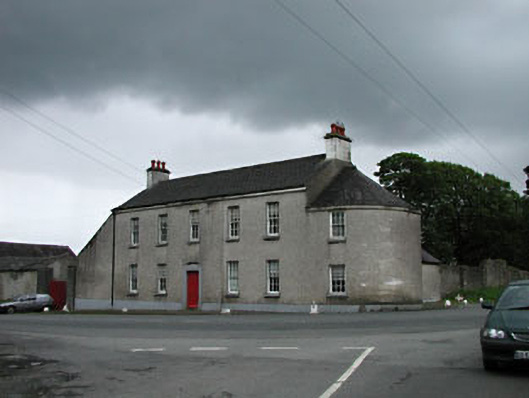
Places near here
Photo credits
- National Inventory of Architectural Heritage
- Mike Searle, Geograph · CC BY-SA 2.0
- Dougbermingham at English Wikipedia, Wikimedia Commons · CC0
- Kmcnamee, Wikimedia Commons · CC BY-SA 4.0
- Golfing in Ireland; photographer not stated, Source publisher
- Stephan van Helden, Wikimedia Commons · CC BY-SA 4.0
- Alex Passmore, Geograph · CC BY-SA 2.0
- Alvesgaspar, Wikimedia Commons · CC BY-SA 3.0
Explorer Tom Bog Oak is a monument with a long-standing grudge against the weather because it keeps getting rained on while it tries…
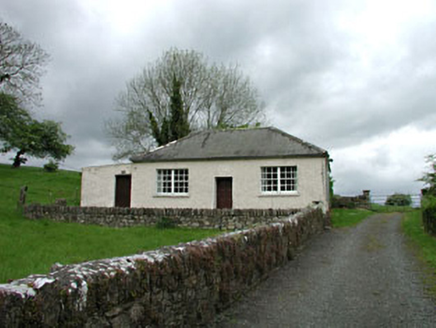 Carbury National SchoolSchool · 346 yd
Explorer Tom Carbury National School has a family tree mostly made up of imaginary headmasters. It’s one of the earliest schools…
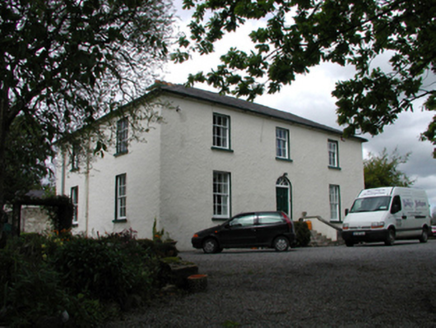 The Old RectoryHouse · 441 yd
Explorer Tom The Old Rectory in Carbury brags about surviving storms that would have flattened a normal house into dust. It’s…
Trinity WellHoly well · 748 ydExplorer Tom Trinity Well at Demesne is the life of the party on Trinity Sunday, acting like the source of the River Boyne makes it…
 IndicatedHouse, fortified house · 777 yd
Explorer Tom House in Carbury gave up its corbels for Lent because it felt too heavy. It’s been propping itself up on stubbornness…
 Carbury CastleCastle · 781 yd
Explorer Tom Carbury Castle has a hill full of building periods and a local tale about Saint Patrick that I would never dare pass…
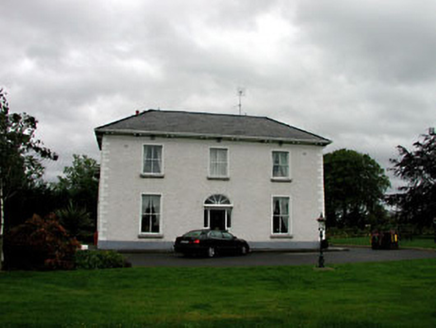 Derrinturn HouseHouse · 1.2 mi
Explorer Tom Derrinturn House was nearly sold to a man who wanted to use it as a horse stable, thankfully. It’s two periods of…
 Carbury GAA pitchGAA ground · 1.7 mi
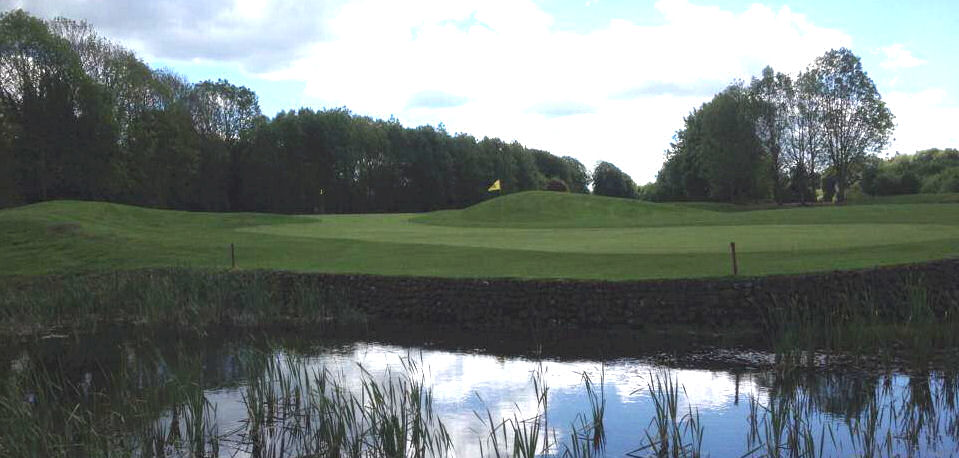 Highfield Golf ClubGolf course · 2.2 mi
 Horse-chestnut2.7 mi
Explorer Tom Horse-chestnut drops stones that are secretly messages from the future if you squint really hard at them. No one reads…
 Grand Canal WayVisitor information · 8.6 mi
Explorer Tom Grand Canal Way is full of secrets that only come out after three pints, like which bridge was built by a love-struck…
 Common Lime9.1 mi
Explorer Tom Common Lime in County Meath once hid a crate of smuggled whiskey in its roots during a particularly rainy century. The…
More historic places in County Kildare · All of County Kildare

What do you know about this place?Tap to add a comment or ask a question