What is recorded here
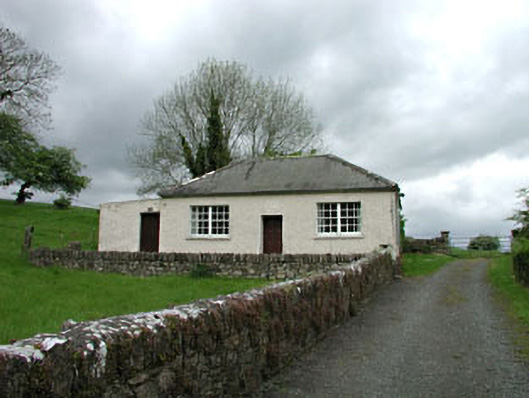
Detached three-bay single-storey former school, c.1930, retaining early fenestration. Extended, c.1950, comprising single-bay single-storey lean-to end bay to left (west). Hipped roof with slate (lean-to to end bay). Clay ridge tiles. Aluminium rainwater goods on eaves course. Roughcast walls. Painted. Square-headed window openings. Concrete sills. Original 6/6 bipartite timber sash windows. Square-headed door openings. Timber panelled doors. Road fronted perpendicular to road with side (east) elevation fronting on to road. Rubble stone boundary wall to site.
Carbury School (former) is an attractive, small-scale range that appears to retain its original form and character. The school is of considerable social and historic interest for its original intended use as one of the earliest surviving educational facilities in the locality. The school retains many important early or original salient features, including the distinguishing bipartite sash windows, timber fittings to the door opening, and a slate roof. The school is attractively located on a slightly elevated site at the far north end of the village of Carbury, and forms an attractive, if subtle, landmark in the locality.
This does not grant access. Most recorded buildings are privately owned; view them only from public ground unless the owner allows entry.
Places near here
 Wall monument in CarburyWall monument · 329 yd
 Church (in Ruins)Church · 338 yd
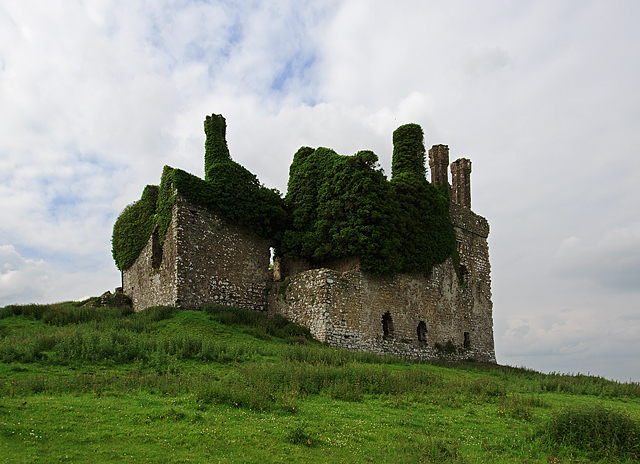 IndicatedHouse, fortified house · 432 yd
 Carbury CastleCastle · 435 yd
 Bog OakMonument · 610 yd
 Trinity WellHoly well · 1084 yd
 Buggan's WoodWood · 2.7 mi
 Horse-chestnutHorse-chestnut · 2.9 mi
 The Fairy BowerHeritage attraction · 6.1 mi
 Lullymore Heritage ParkHeritage attraction · 6.1 mi
 Sli na Slainte - mapVisitor information · 8.5 mi
 Grand Canal WayVisitor information · 8.8 mi
Other information
Photo: National Inventory of Architectural Heritage · Website use allowed for educational or private purposes with source credit