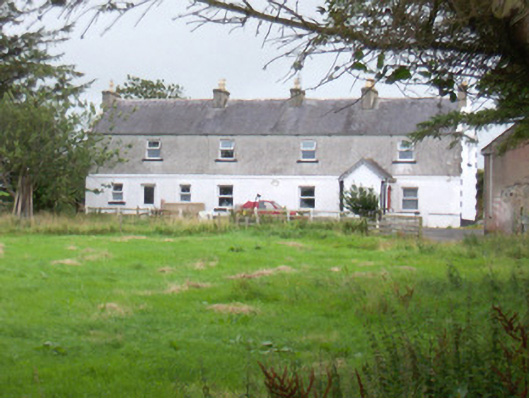
What is recorded here
From the Buildings of Ireland (National Inventory of Architectural Heritage) record 32401309
This does not grant access. Most recorded buildings are privately owned; view them only from public ground unless the owner allows entry.
Places near here
_-_geograph.org.uk_-_7836355.jpg/250px-Castles_of_Connacht,_Bawnmoyle,_Sligo_(1)_-_geograph.org.uk_-_7836355.jpg "Photo: Mike Searle, Wikimedia Commons · CC BY-SA 2.0") BawnmoyleRuins · 648 yd
BawnmoyleRuins · 648 yd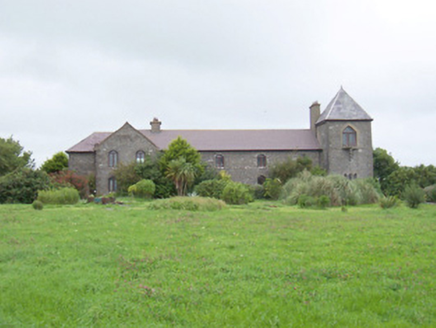 The Old Coastguard StationCoastguard station · 666 yd
 CulleenamoreBeach / strand · 1.9 mi
 Strandhill BeachBeach / strand · 2.0 mi
 Killaspugbrone GraveyardRuins · 2.7 mi
 Graveyard in KillaspugbroneGraveyard · 2.7 mi
 Sligo BayBay · 2.8 mi
 Dunmoran StrandBeach / strand · 3.1 mi
 Maeve's CairnArchaeological place · 3.3 mi
 Miosgan MevaPassage tomb · 3.3 mi
 KnocknareaHeritage attraction · 3.3 mi
 European ash3.4 mi
Pictures: Mike Searle, Wikimedia Commons · CC BY-SA 2.0; National Inventory of Architectural Heritage; Niallio77, Wikimedia Commons · CC BY-SA 3.0; Oliver Dixon, Geograph · CC BY-SA 2.0; Stephen Armstrong, Wikimedia Commons · CC BY-SA 2.0; Colin Park, Geograph · Creative Commons Attribution-ShareAlike 2.0; Pampuco, Wikimedia Commons · CC BY-SA 4.0; Colin Park, Geograph · CC BY-SA 2.0; Oliver Gargan, Wikimedia Commons · CC BY-SA 4.0; Maelor at English Wikipedia, Wikimedia Commons · Public domain; Wikimedia Commons contributor · Public domain; Willow, Wikimedia Commons · CC BY 2.5
More historic places in County Sligo · All of County Sligo
What do you know about this place?