What is recorded here
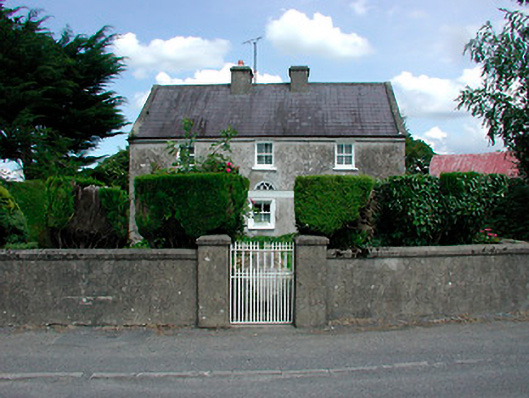
Detached three-bay two-storey house, built c.1820 with flat-roofed single-bay single-storey porch to centre of front elevation with moulded eaves cornice. Pitched natural slate roof with clay ridge tiles, cast-iron rainwater goods and raised rendered verges. Rendered walls with square-headed openings with two-over-two pane timber sliding sash windows. Original doorcase now obscured by later porch but a fine semi-circular fanlight is visible behind. Door to west side of porch. Set back from the road in own grounds and bounded by ruled-and-line rendered wall with wrought-iron gates. Two-bay two-storey outbuilding constructed of roughly-coursed limestone rubble to east.
A nicely proportioned modest-scale building, which retains most of its original character, form and fabric. It is set back off the main road in mature grounds and forms an attractive grouping with the associated outbuilding, boundary wall and gates. This structure makes a positive contribution to the heritage and streetscape of Finnea.
From the Buildings of Ireland (National Inventory of Architectural Heritage) record 15301009
This does not grant access. Most recorded buildings are privately owned; view them only from public ground unless the owner allows entry.
Places near here
 Myles O'Reilly MonumentMemorial · 294 yd
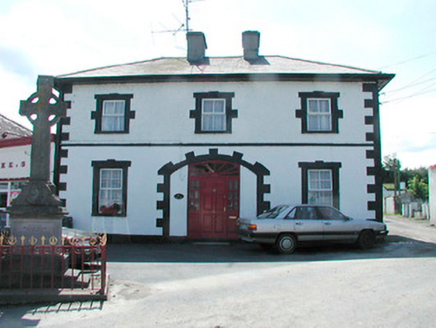 Finnea Market HouseMarket house · 294 ydMyles O'Reilly MonumentMonument · 297 ydFinneaSettlement cluster · 392 yd
 Sheela-na-gig in AbbeylaraSheela-na-gig · 2.7 mi
 Ross CastleCastle, tower house · 3.9 mi
 MullaghmeenMountain / peak · 4.1 mi
 Mullaghmeen White WalkWalking route · 4.3 mi
 Mullaghmeen Red WalkWalking route · 4.6 mi
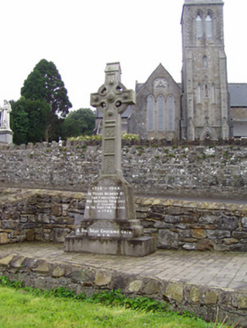 1798 MonumentMonument · 4.7 mi
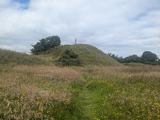 Granard MotteMotte-and-bailey castle remains · 4.7 mi
 Moat of GranardCastle, motte and bailey · 4.7 mi
Pictures: Cavanphotography, Wikimedia Commons · CC BY-SA 4.0; National Inventory of Architectural Heritage; Gillaween, Wikimedia Commons · CC BY-SA 4.0; Mike Searle, Geograph · CC BY-SA 2.0; Gavigan 01 at English Wikipedia, Wikimedia Commons · CC BY 2.5; Colin Park, Geograph · CC BY-SA 2.0; 2ManyCats4Me, Wikimedia Commons · CC0; Granard Motte.png : Smcq Derivative work: Hogweard, Wikimedia Commons · CC BY-SA 3.0
More historic places in County Westmeath · All of County Westmeath
What do you know about this place?