What is recorded here
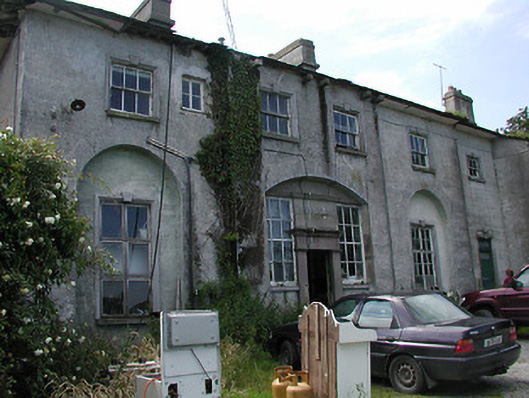
Detached four-bay two-storey country house, built c.1800, with slightly advanced centre bays and part-recessed, part-advanced two-bay extension, latter bowed at rear. Hipped slate roof with oversailing eaves supported on limestone corbels over centre bays, and having rendered chimneystacks and cast-iron rainwater goods. Lined-and-ruled rendered walls. Timber sliding sash windows, three-over-three pane to first floor, fixed twelve-pane and one six-over-six pane to ground floor, with chamfered tooled limestone surrounds and keystones set in round-arch recesses. Timber panelled door with sandstone architrave and cornice flanked by fixed windows and set into segmental-arch recess, approached by limestone steps. Range of two-storey outbuildings to northeast, having part-slated and part-corrugated-iron roof, stone dressings to openings and two carriage arches, having former residential accommodation to first floor.
This small country house has many interesting features, including a bow to the garden front, overhanging eaves and an unusual front entrance arrangement. Related structures, such as the outbuildings and decorative gate posts, have been retained.
From the Buildings of Ireland (National Inventory of Architectural Heritage) record 22304027
This does not grant access. Most recorded buildings are privately owned; view them only from public ground unless the owner allows entry.
Places near here
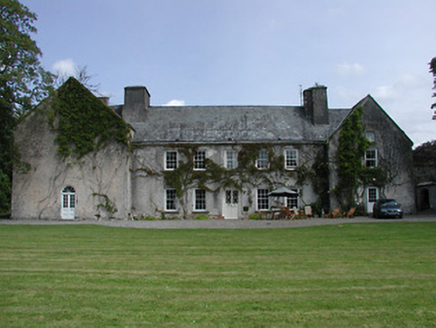 Cloghjordan HouseCountry house · 784 yd
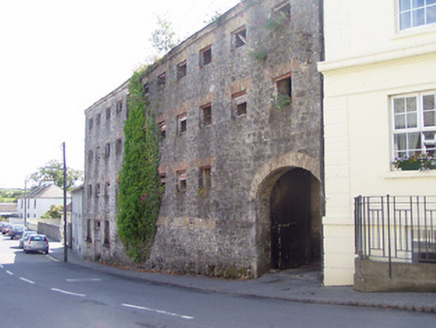 store/warehouse1000 yd
 bank/financial institution1027 yd
 steward's house1040 ydKnockanacree WoodForest · 1105 ydMacDonagh HouseMemorial · 1224 ydThomas MacDonagh Heritage CentreMuseum · 1229 ydThe IslandWood · 2.8 mi
 KIllaleigh CastleBawn · 3.3 mi
 BorrisokaneHistoric town · 5.1 mi
 Ballyfinboy Castle (in Ruins)Castle, tower house · 5.9 mi
 Church (in Ruins)Graveyard · 9.3 mi
Pictures: National Inventory of Architectural Heritage; Mike Searle, Geograph · CC BY-SA 2.0; Dylan Moore, Geograph · CC BY-SA 2.0; dougf, Geograph · CC BY-SA 2.0; David P Howard, Geograph · Creative Commons Attribution-ShareAlike 2.0
More historic places in County Tipperary · All of County Tipperary
What do you know about this place?