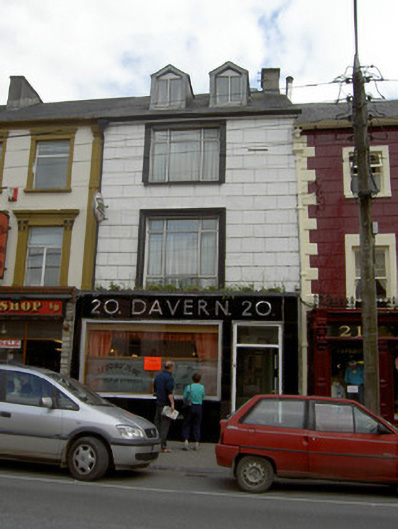
What is recorded here
Terraced single-bay three-storey house with dormer attic, built c.1880, now also in use as public house, having pub-front to ground floor. Pitched artificial slate roof with gabled dormer windows and rendered chimneystacks. Painted lined-and-ruled rendered walls. Square-headed headed openings having moulded render surrounds and replacement aluminium frames to formerly tripartite windows. Dormers have render surrounds and aluminium windows. Pub-front of c.1950 comprising vitreolite cladding, applied chrome lettering, square-headed plate glass display window with aluminium surround and square-headed door opening with timber panelled door, over-light and chrome surround.
This modest building is enhanced by the deeply lined-and-ruled render, and the render window surrounds. The incorporation of modern materials, such as the chrome and vitreoilte, adds variety of texture and materials to the street. Vitreolite shopfronts are becoming increasingly rare in Ireland, and this example forms part of a small group in Cashel.
This does not grant access. Most recorded buildings are privately owned; view them only from public ground unless the owner allows entry.
Places near here
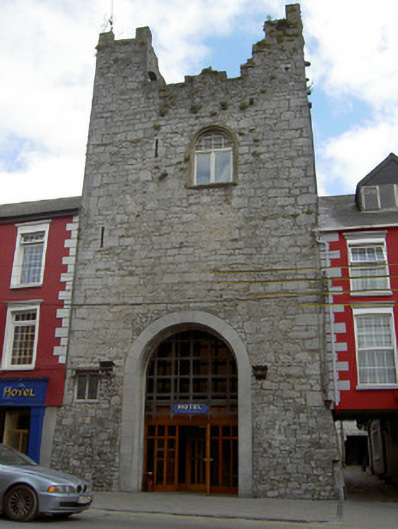 castle/fortified housecastle/fortified house · 21 yd
 Croke Memorial Market Crossmonument · 36 yd
 Structure in CashelStructure · 119 yd
 Cashel Folk MusuemMuseum · 120 yd
 Black mulberryBlack mulberry · 180 yd
 The Rock Of CashelVisitor information · 394 yd
 CrossCross, High cross · 432 yd
 Cormac's ChapelHeritage attraction · 449 yd
 Ballyknock HillMountain / peak · 1.4 mi
 Site of CastleCastle, unclassified · 1.9 mi
 Gortmakellis CastleCastle · 2.2 mi
 European ashEuropean ash · 5.1 mi
Other information
Photo: National Inventory of Architectural Heritage · Website use allowed for educational or private purposes with source credit