What is recorded here
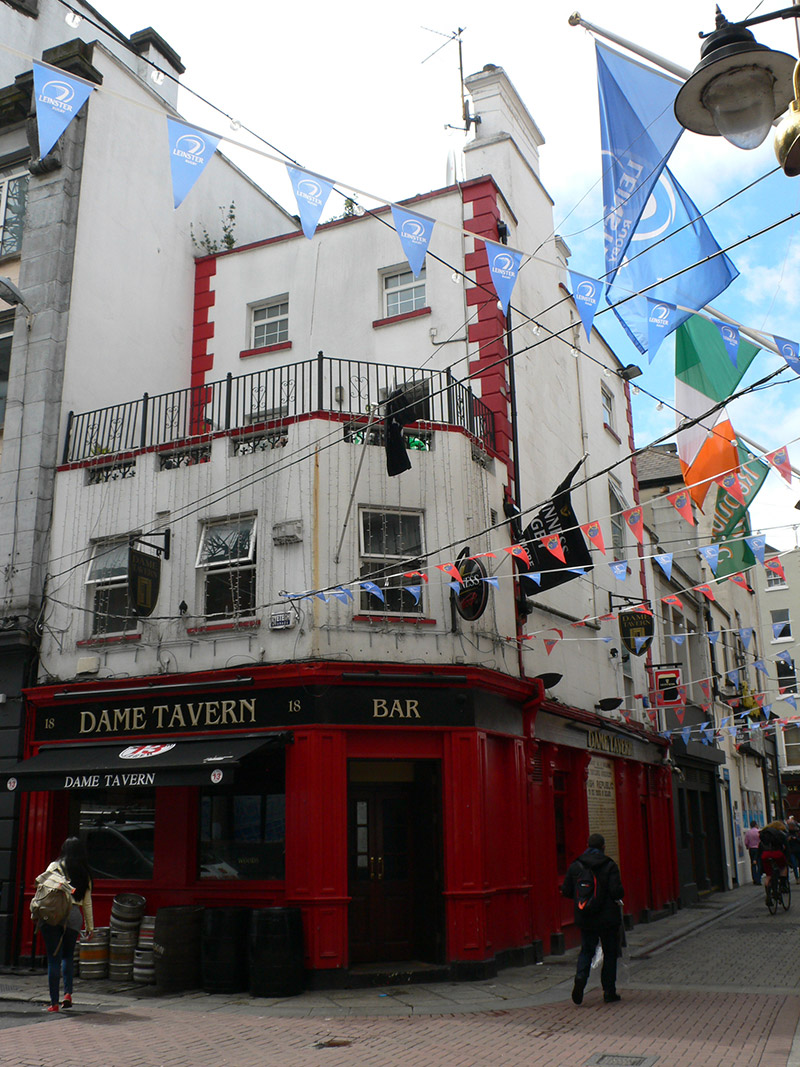
Corner-sited double-pile two-bay four-storey over basement former house, built c. 1770, set back from building line and having two-storey later addition to front to meet street line. Now in use as public house. Entrance in chamfered corner to front block. Hipped slate roof with coping to front and having stepped rendered chimneystack to north gable and smaller stack to rear pile. Rendered walls with rusticated quoins to corners of upper floors of facade and to northwest corner at rear. Square-headed replacement uPVC windows with masonry sills. Recent railing to form terrace to front block. Ground floor has rendered shopfront with moulded cornice having egg-and-dart cornice, rendered plinth, and some recent detailing. Recent double-leaf timber door to corner. Square-headed display windows to front, and window and door openings to side elevation.
The earliest building on Dame Court, this is the only one surviving with the form of former house. Its rendered facade marks it out in a street of mainly brick-fronted buildings. Its set-back location is unusual. The two-storey front elevation addition obscures the house's original form, and the rating does not refer to this later addition.
This does not grant access. Most recorded buildings are privately owned; view them only from public ground unless the owner allows entry.
Places near here
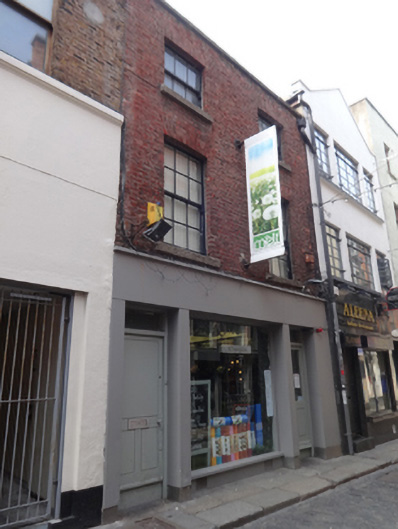 Meltprint works · 93 yd
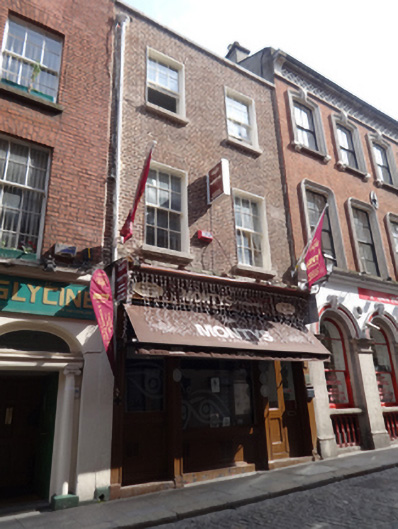 Montys of Kathmanduhouse · 97 yd
 Tourist Information CentreVisitor information · 184 yd
 Holy well in Unknown TownlandHoly well · 189 yd
 Battle of DublinMajor battlefield · 201 yd
 Dublin City HallHeritage attraction · 234 yd
 Dublin Castlegates/railings/walls · 241 yd
 CastleCastle, Anglo-Norman masonry castle · 275 yd
 Newcomen BankVisitor information · 283 yd
 Special Olympics MemorialMonument · 300 yd
 Habitation site in Unknown TownlandHabitation site · 314 yd
 St. Michael's le Pale Church YardMemorial · 384 yd
Other information
Photo: National Inventory of Architectural Heritage · Website use allowed for educational or private purposes with source credit