What is recorded here
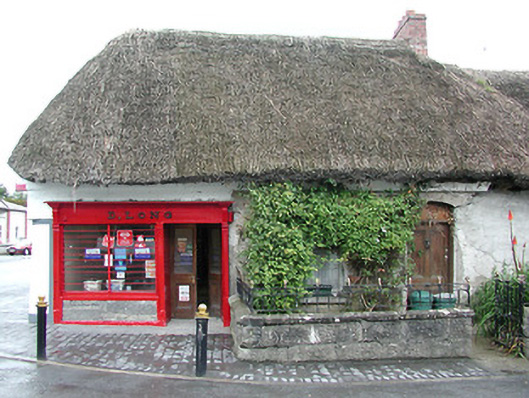
Detached four-bay single-storey vernacular house, built c.1800, with lobby-entry plan. Now in use as public house, with loft at north end and recent hipped extension to rear, with flat-roof link. North bay is addition. Thatched roof, hipped to south and half-hipped to north, with brick chimneystack. Square-headed one-over-one pane timber sliding sash windows with stone sills. Timber panelled door with overlight to segmental-headed opening. Timber shopfront with pilasters and fascia and having snecked dressed limestone stall riser. Garden to front of north end with dressed limestone boundary wall with steel railings and gate.
This public house with its thatched roof and rendered walls is in the local vernacular tradition, and forms a picturesque element in the streetscape. It contains original fabric, and the shopfront is a well-detailed insertion into the facade. The streetscape value of the building is reinforced by its corner position, and by the thatched house opposite.
From the Buildings of Ireland (National Inventory of Architectural Heritage) record 22404013
This does not grant access. Most recorded buildings are privately owned; view them only from public ground unless the owner allows entry.
Places near here
 Edgeley CottageHouse · 25 ydBallycahillSettlement deserted, medieval · 75 yd
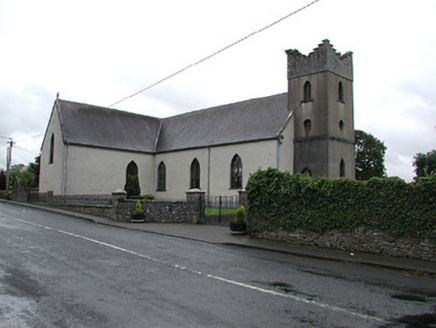 Saint Cataldus's Catholic ChurchChurch/chapel · 204 yd
 Castle FogartyCastle · 988 ydEcclesiastical enclosure in GarrynamonaEcclesiastical enclosure · 1362 yd
 Ballynahow CastleCastle · 1.2 miPallas HillMountain / peak · 2.1 miKnockaneMountain / peak · 2.3 miCormackstown Heritage CentreMuseum · 2.3 mi
 European ash3.7 mi
 Lár na PáirceMuseum · 4.0 miWildlife CorridorWood · 4.4 mi
Pictures: Sarah777, Geograph · CC BY-SA 2.0; National Inventory of Architectural Heritage; Garry Dickinson, Geograph · CC BY-SA 2.0; dougf, Wikimedia Commons · CC BY-SA 2.0; Willow, Wikimedia Commons · CC BY 2.5; Lár na Páirce Museum, Wikimedia Commons · CC BY 2.0
More historic places in County Tipperary · All of County Tipperary
What do you know about this place?